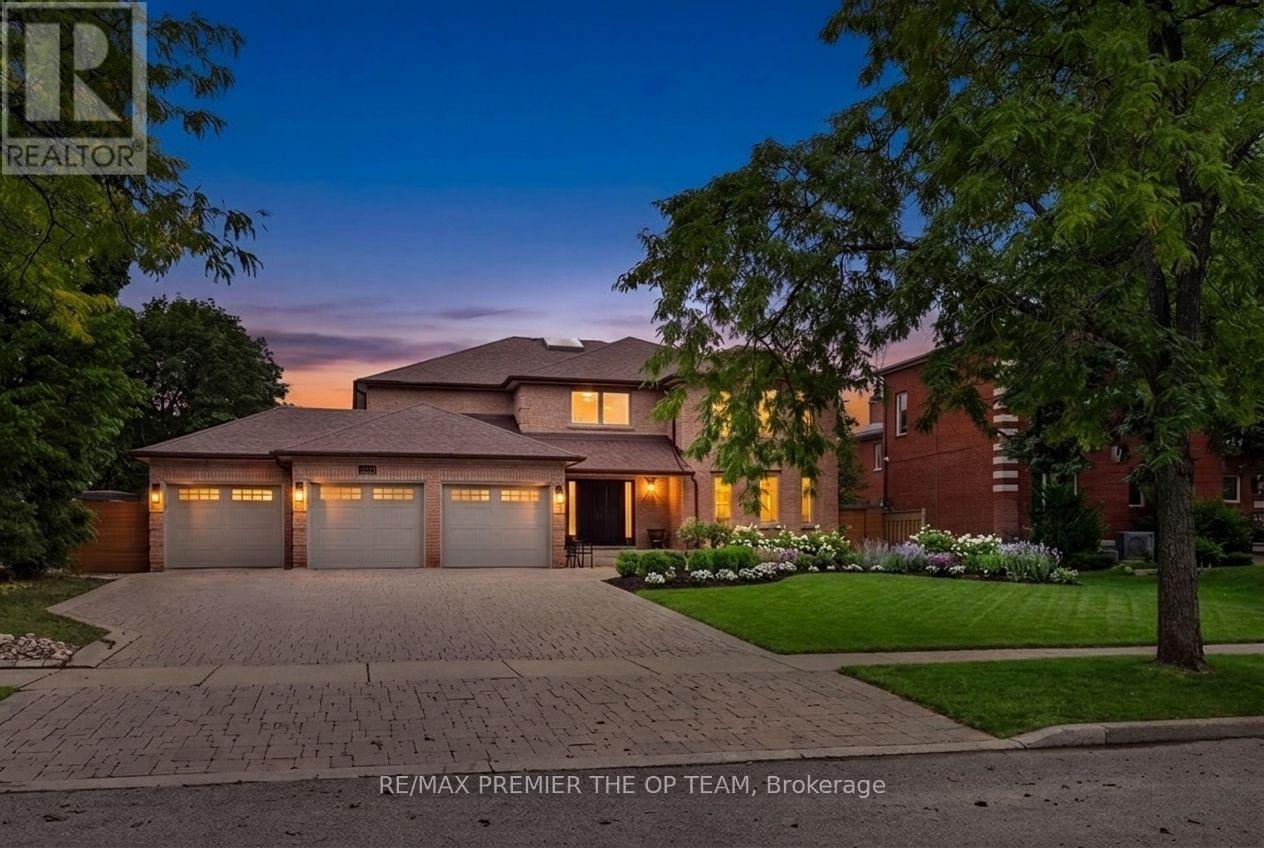
For Sale
155 DIANAWOOD RIDGE
Vaughan (East Woodbridge), Ontario L4L6W9
$2,498,800
5 Beds · 5 Baths · 9 Parking · Single Family
Updated 2026-09-14 04:29:36+00
Status
For Sale
Bedrooms
5
Bathrooms
5
Interior Size
3500 - 5000 sqft
Parking
9
MLS®
N13755594
Property Overview
Exceptional Custom-Built Residence Offering Approximately 4,000 Sq. Ft. Of Refined Living Space On A Premium Lot Along One Of Weston Downs' Most Coveted Streets. A Sun-Filled Two-Storey Foyer Introduces An Elegantly Renovated Interior Featuring Hardwood Flooring Throughout, Modernized Bathrooms And A Beautifully Appointed Kitchen With Custom Cabinetry, Granite Countertops, Stainless-Steel Appliances, A Gas Cooktop And Built-In Wine Fridge. Additional Highlights Include A Three-Car Garage And A Fully Finished Basement With Walk out. The Backyard Offers A Private Outdoor Retreat Complete With A Swimming Pool And Gazebo, Creating The Perfect Setting For Relaxation, Entertaining And Summer Gatherings. Nestled Among Impressive Detached Homes On Generous Lots, This Quiet, Tree-Lined Community Provides Convenient Access To Highly Regarded Schools, Parks, Trails, Community Centres, Places Of Worship, Vaughan Mills, Highways 400, 407 And 7, The Vaughan Metropolitan Centre And TTC Subway-An Outstanding Opportunity For Families And Discerning Luxury-Home Buyers. (id:67197)
Key Facts
- Price
- $2,498,800
- Property Type
- Single Family
- Transaction Type
- For sale
- Bedrooms
- 5
- Bathrooms
- 5
- Parking
- 9
- MLS® Number
- N13755594
- Interior Size
- 3500 - 5000 sqft
- Ownership Type
- Freehold
Location
155 DIANAWOOD RIDGE, Vaughan (East Woodbridge), Ontario L4L6W9
Open MapRooms
| Room | Level | Dimensions |
|---|---|---|
| Primary Bedroom | Second level | 7.69 m x 4.54 m |
| Bedroom 2 | Second level | 4.33 m x 4.25 m |
| Bedroom 3 | Second level | 4.79 m x 4.33 m |
| Bedroom 4 | Second level | 4.54 m x 3.34 m |
| Kitchen | Basement | 5.64 m x 4.07 m |
| Recreational, Games room | Basement | 9.73 m x 5.89 m |
| Sitting room | Basement | 7.37 m x 6.65 m |
| Bedroom | Basement | 4.06 m x 3.82 m |
| Living room | Main level | 5.92 m x 4.54 m |
| Dining room | Main level | 6.3 m x 4.62 m |
| Family room | Main level | 4.54 m x 4.51 m |
| Kitchen | Main level | 8.78 m x 4.16 m |
| Office | Main level | 4.54 m x 3.4 m |
Building Details
- Building Type
- House
- Construction Style
- Detached
- Bedrooms Above Grade
- 4
- Bedrooms Below Grade
- 1
- Bathrooms
- 5
- Basement
- N/A (Finished), N/A
- Basement Development
- Finished
- Cooling
- Central air conditioning
- Exterior Finish
- Brick
- Fireplace
- Yes
- Fireplaces
- 2
- Foundation
- Brick
- Heating Fuel
- Natural gas
- Heating
- Forced air
- Interior Size
- 3500 - 5000 sqft
- Stories
- 2
- Water
- Municipal water
Land Details
- Size Frontage
- 78 ft ,9 in
- Size Depth
- 141 ft ,2 in
- Acreage
- No
- Sewer
- Sanitary sewer
Property Features
- Gazebo
- Inground pool
Ownership Information
- Ownership Type
- Freehold
Agent / Brokerage Contact
Listing Representation
RE/MAX PREMIER THE OP TEAM
View REALTOR.ca sourceListing Agent
NICK OPPEDISANO
Salesperson
Listing Office
RE/MAX PREMIER THE OP TEAM
Book a Showing
Send a note from this page and we will reply about this property.