For Sale
1549 SIMCOE STREET N
Oshawa (Samac), Ontario L1G4X8
$779,000
5 Beds · 3 Baths · 4 Parking · Single Family
Updated 2026-09-04 20:59:23+00
Status
For Sale
Bedrooms
5
Bathrooms
3
Interior Size
1500 - 2000 sqft
Parking
4
MLS®
E13703768
Property Overview
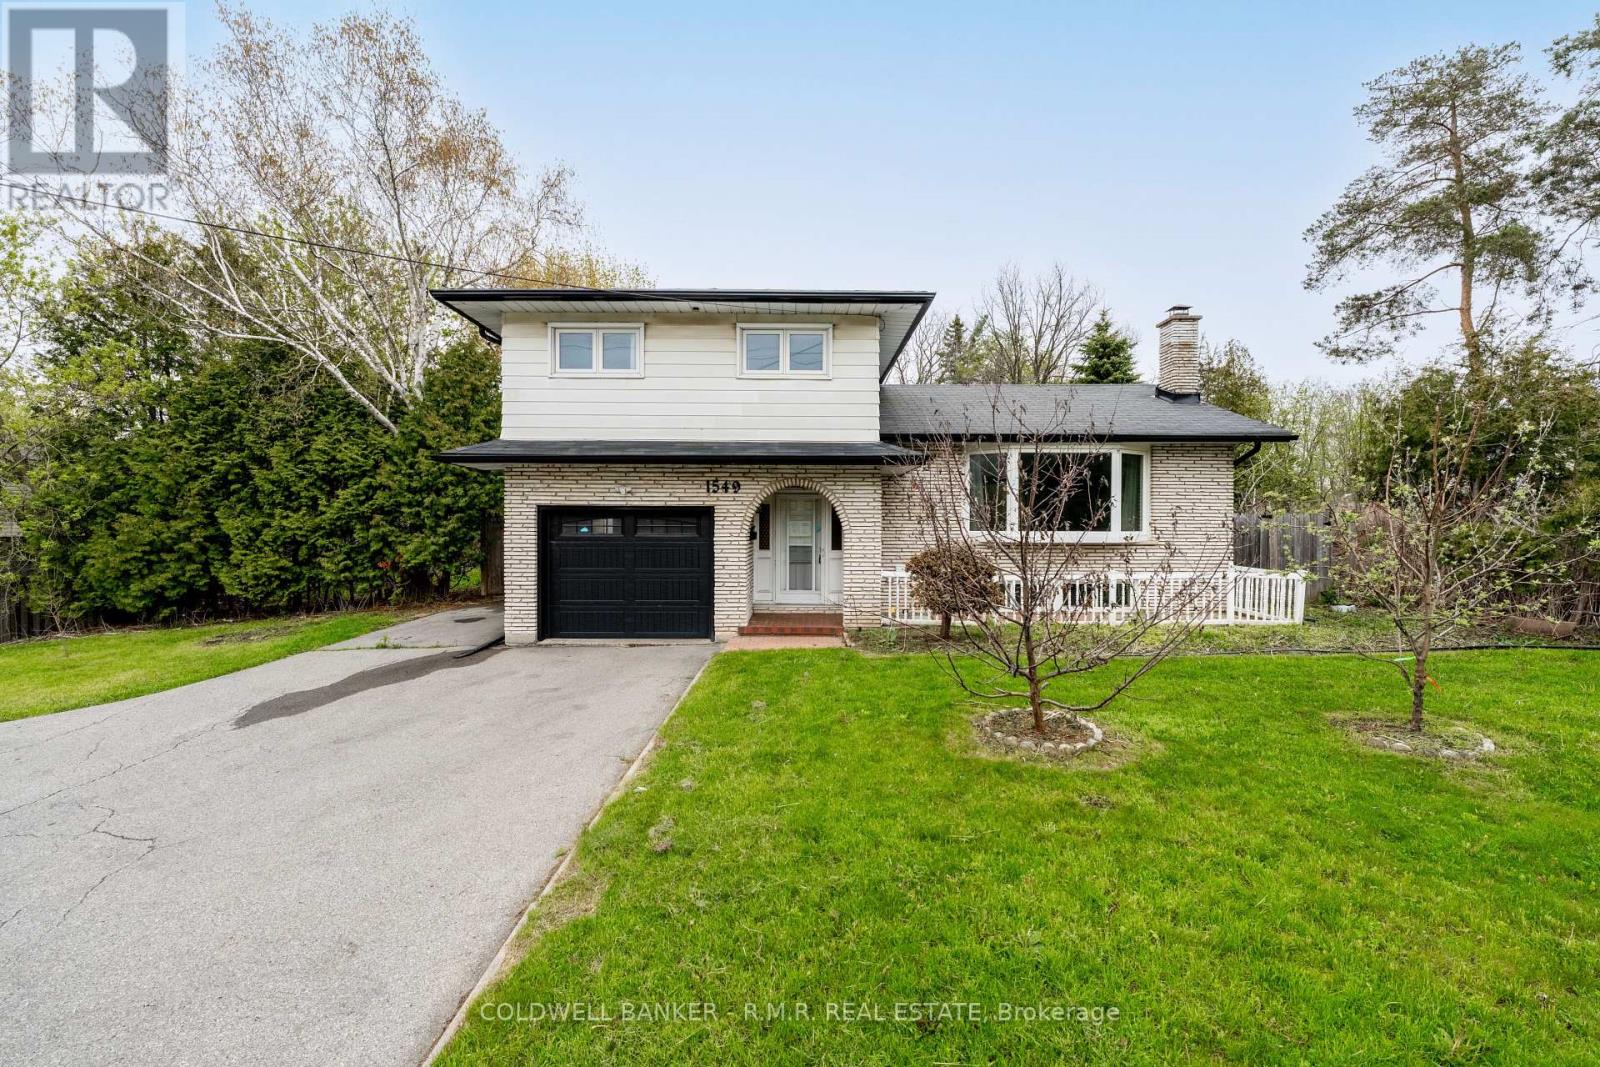
Opportunity awaits on this 60' by 200' ravine lot in the community of Samac. This charming move-in ready 4-level side split built in 1974 was renovated in 2021 and offers in-law suite potential, has multiple walkouts, an open concept layout adorning natural sunlight throughout and a 1-car built in garage with home access and a 1-car detached garage for extra storage. (id:67197)
Key Facts
- Price
- $779,000
- Property Type
- Single Family
- Transaction Type
- For sale
- Bedrooms
- 5
- Bathrooms
- 3
- Parking
- 4
- MLS® Number
- E13703768
- Interior Size
- 1500 - 2000 sqft
- Ownership Type
- Freehold
Location
1549 SIMCOE STREET N, Oshawa (Samac), Ontario L1G4X8
Open MapRooms
| Room | Level | Dimensions |
|---|---|---|
| Dining room | Second level | 3.66 m x 2.74 m |
| Living room | Second level | 6.02 m x 3.78 m |
| Sunroom | Second level | 5.21 m x 3.48 m |
| Kitchen | Second level | 3.6 m x 3.48 m |
| Bathroom | Third level | 2.16 m x 2.87 m |
| Bedroom 3 | Third level | 2.74 m x 3.4 m |
| Bedroom 2 | Third level | 2.84 m x 4.44 m |
| Primary Bedroom | Third level | 3.4 m x 3.91 m |
| Bathroom | Lower level | 1.57 m x 2.31 m |
| Kitchen | Lower level | 2.72 m x 2.94 m |
| Bedroom | Lower level | 2.92 m x 3.12 m |
| Living room | Lower level | 2.69 m x 3.98 m |
| Laundry room | Main level | 3.55 m x 2.08 m |
| Foyer | Main level | 2.74 m x 1.78 m |
| Bathroom | Main level | 1.37 m x 1.32 m |
Building Details
- Building Type
- House
- Construction Style
- Detached
- Bedrooms Above Grade
- 3
- Bedrooms Below Grade
- 2
- Bathrooms
- 3
- Basement
- N/A, N/A
- Cooling
- Central air conditioning
- Exterior Finish
- Brick, Aluminum siding
- Fireplace
- No
- Foundation
- Poured Concrete
- Heating Fuel
- Natural gas
- Heating
- Forced air
- Interior Size
- 1500 - 2000 sqft
- Water
- Municipal water
Land Details
- Size Frontage
- 60 ft
- Size Depth
- 200 ft
- Acreage
- No
- Landscape Features
- Lawn sprinkler
- Sewer
- Septic System
Property Features
- Wooded area
- Conservation/green belt
- In-Law Suite
- Deck
- Patio(s)
Ownership Information
- Ownership Type
- Freehold
Parking & Utilities
Utilities
- Cable - Available
- Electricity - Installed
Agent / Brokerage Contact
Listing Representation
COLDWELL BANKER - R.M.R. Real Estate
View REALTOR.ca sourceListing Agent
Lucas Bolahood
Salesperson
Listing Office
COLDWELL BANKER - R.M.R. Real Estate
Book a Showing
Send a note from this page and we will reply about this property.