For Sale
1548 36 AV NW
Edmonton, Alberta T6T0M5
$615,900
5 Beds · 4 Baths · Single Family
Updated 2026-09-11 23:11:04+00
Status
For Sale
Bedrooms
5
Bathrooms
4
Interior Size
2204 sqft
MLS®
E4504779
Property Overview
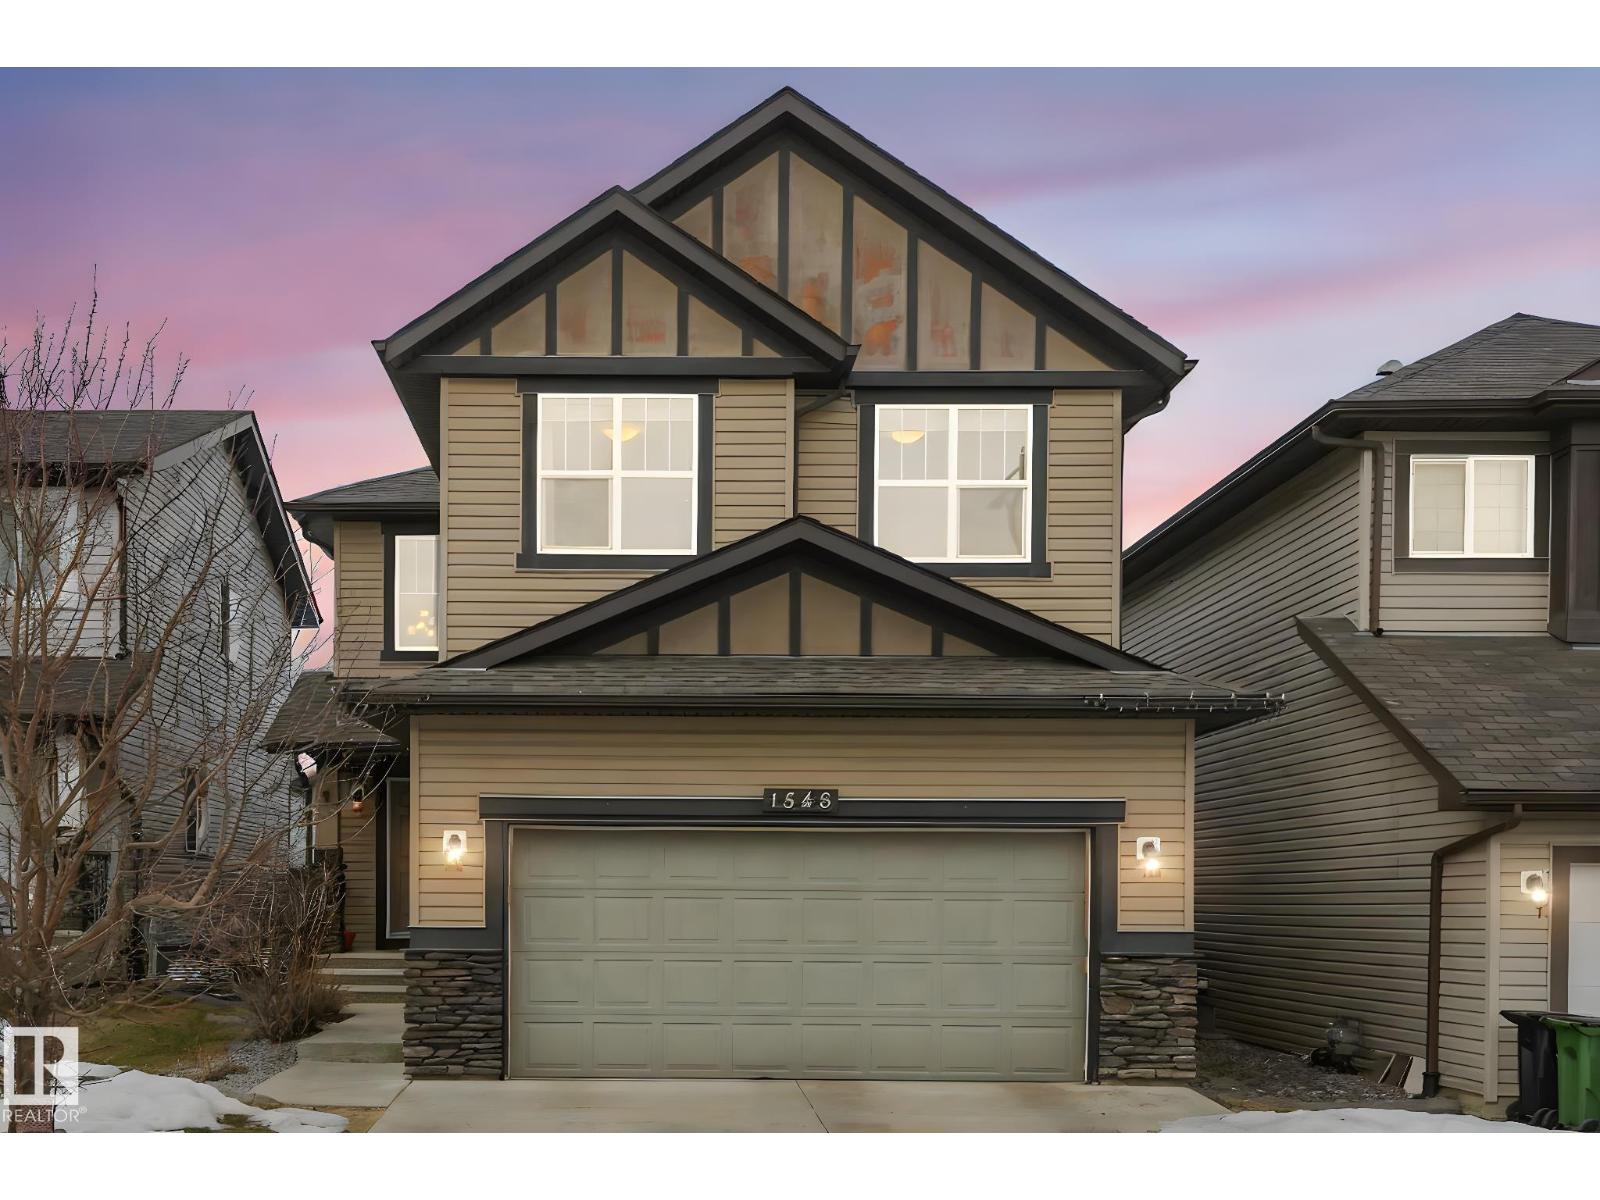
Welcome to this immaculately refreshed two-storey home, newly painted throughout and offering 3,099.82 sq ft of total living space, including a fully finished basement and the comfort of A/C! Located in the family-friendly community of Tamarack, this Homes by Avi home features an open-concept main floor with hardwood flooring and a bright, welcoming entry. The kitchen boasts stainless steel appliances, gas stove, granite countertops, and a spacious walk-through pantry. The living room showcases a cozy gas fireplace and custom curtains for the perfect ambiance. Upstairs offers a large bonus/family room, 2 kidsâ bedrooms, laundry, and a primary retreat with WIC and soaker tub ensuite. The fully finished basement includes a custom built-in entertainment centre, bar area, 2 large bedrooms, and 4-pc bathâideal for extended family. Enjoy the landscaped, fenced yard with gas line and extended PVC deck. Steps to Meadows Rec Centre, schools, shopping, Whitemud & Henday! Some Pictures are virtual staged. (id:67197)
Key Facts
- Price
- $615,900
- Property Type
- Single Family
- Transaction Type
- For sale
- Bedrooms
- 5
- Bathrooms
- 4
- MLS® Number
- E4504779
- Interior Size
- 2204 sqft
- Year Built
- 2012
- Ownership Type
- Freehold
Location
1548 36 AV NW, Edmonton, Alberta T6T0M5
Open MapRooms
| Room | Level | Dimensions |
|---|---|---|
| Bedroom 4 | Basement | 4.31 m x 3.84 m |
| Bedroom 5 | Basement | 3.35 m x 3.85 m |
| Recreation room | Basement | 6.71 m x 5.73 m |
| Living room | Main level | 4.26 m x 4.5 m |
| Dining room | Main level | 2.95 m x 3.96 m |
| Kitchen | Main level | 3.01 m x 3.96 m |
| Bonus Room | Main level | 2.89 m x 3.94 m |
| Family room | Upper Level | 3.66 m x 4.03 m |
| Primary Bedroom | Upper Level | 3.98 m x 4.19 m |
| Bedroom 2 | Upper Level | 4.26 m x 3.46 m |
| Bedroom 3 | Upper Level | 4.7 m x 2.92 m |
Building Details
- Building Type
- House
- Construction Style
- Detached
- Bathrooms
- 4
- Basement
- Full (Finished)
- Basement Development
- Finished
- Cooling
- Central air conditioning
- Fireplace
- Yes
- Heating
- Forced air
- Interior Size
- 2204 sqft
- Stories
- 2
- Year Built
- 2012
Land Details
- Acreage
- No
- Amenities Nearby
- Playground, Public Transit, Schools, Shopping
Property Features
- Paved lane
- Park/reserve
- Exterior Walls- 2x6"
- No Animal Home
- No Smoking Home
- Playground
- Public Transit
- Schools
- Shopping
- Deck
Ownership Information
- Ownership Type
- Freehold
Agent / Brokerage Contact
Listing Representation
Coldwell Banker Mountain Central
View REALTOR.ca sourceListing Agent
Nitashnum Mallam
Associate
Listing Office
Coldwell Banker Mountain Central
Book a Showing
Send a note from this page and we will reply about this property.