For Sale
1547 COUNTY 42 ROAD
Clearview, Ontario L0M1S0
$1,499,999
4 Beds · 3 Baths · 40 Parking · Single Family
Updated 2026-09-20 04:27:31+00
Status
For Sale
Bedrooms
4
Bathrooms
3
Interior Size
1500 - 2000 sqft
Parking
40
MLS®
S13711302
Property Overview
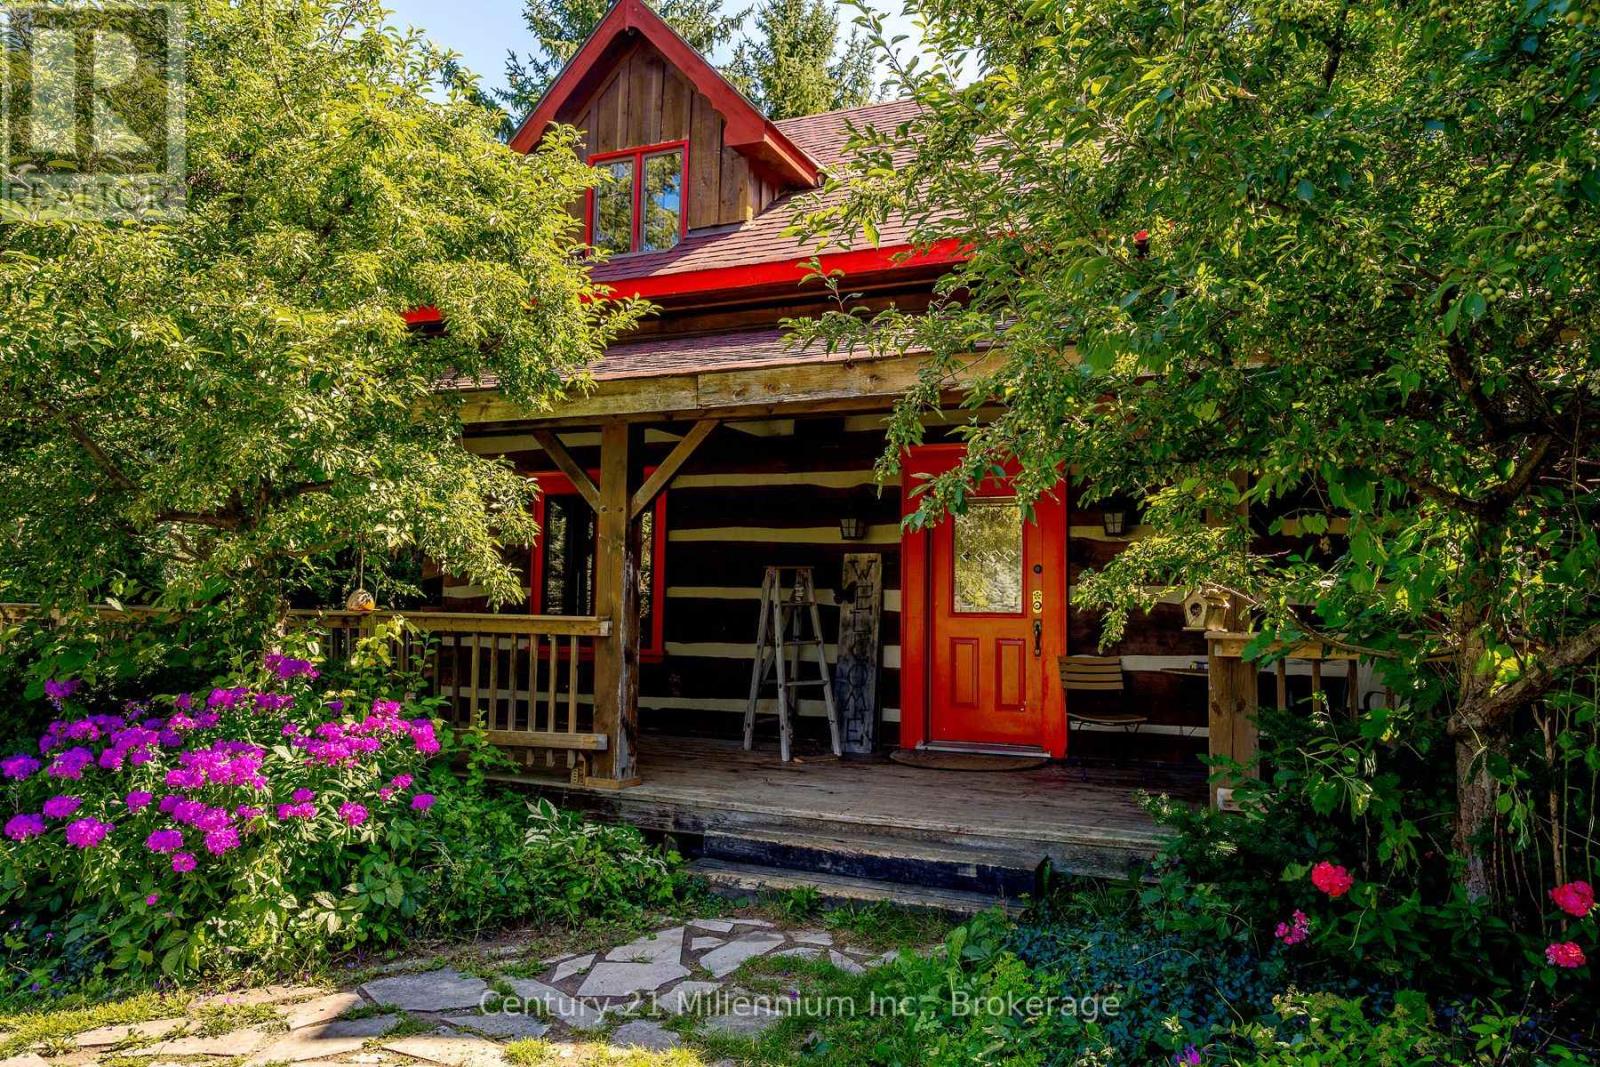
Need shop space for the toys? Want shop or storage space for your at-home business? This is your place! Approx. 10,000 sq ft under roof, concrete floor, rollup doors, clear panel roof.Separate driveway & dedicated hydro. See LA for approved uses. 3 bed log home, perfect for entertaining! Open concept kitchen and dining area flowing into living room. Lower level has guest bed/office and family room. Wrap around deck with huge multi-tiered deck at the rear with steps down to your own oasis. Your own pond with sandy beach area & waterfall. 50 of your own acres, trails & treed with streams & mini-ponds. This property includes all of this and much more! (id:67197)
Key Facts
- Price
- $1,499,999
- Property Type
- Single Family
- Transaction Type
- For sale
- Bedrooms
- 4
- Bathrooms
- 3
- Parking
- 40
- MLS® Number
- S13711302
- Interior Size
- 1500 - 2000 sqft
Location
1547 COUNTY 42 ROAD, Clearview, Ontario L0M1S0
Open MapRooms
| Room | Level | Dimensions |
|---|---|---|
| Primary Bedroom | Second level | 3.9 m x 4.7 m |
| Bedroom 2 | Second level | 4 m x 3 m |
| Bedroom 3 | Second level | 4 m x 3.7 m |
| Bathroom | Second level | 2.4 m x 2.35 m |
| Recreational, Games room | Lower level | 6.4 m x 6.6 m |
| Office | Lower level | 3.9 m x 3.2 m |
| Foyer | Main level | 2.4 m x 14 m |
| Kitchen | Main level | 4.4 m x 4.4 m |
| Dining room | Main level | 4.8 m x 3.2 m |
| Living room | Main level | 3.9 m x 4.5 m |
| Laundry room | Main level | 1.45 m x 1.37 m |
| Bathroom | Main level | 2.8 m x 1.37 m |
Building Details
- Building Type
- House
- Architectural Style
- Log house/cabin
- Bedrooms Above Grade
- 3
- Bedrooms Below Grade
- 1
- Bathrooms
- 3
- Basement
- Full (Partially finished)
- Basement Development
- Partially finished
- Cooling
- Central air conditioning
- Exterior Finish
- Log
- Fireplace
- No
- Foundation
- Block
- Heating Fuel
- Propane
- Heating
- Forced air
- Interior Size
- 1500 - 2000 sqft
Land Details
- Size Frontage
- 515 ft
- Size Depth
- 4390 ft
- Acreage
- Yes
- Sewer
- Septic System
Property Features
- Wooded area
- Flat site
- Wetlands
- Carpet Free
- Country residential
- School Bus
- Propane Tank
- Deck
- Patio(s)
- Workshop
Parking & Utilities
Utilities
- Electricity - Installed
- Wireless - Available
- Electricity Connected - Connected
Agent / Brokerage Contact
Listing Representation
Century 21 Millennium Inc.
View REALTOR.ca sourceListing Agent
LORI RAWN
Salesperson
Listing Office
Century 21 Millennium Inc.
Book a Showing
Send a note from this page and we will reply about this property.