For Sale
154600 GREY ROAD 32
Grey Highlands, Ontario N0C1H0
$499,000
3 Beds · 2 Baths · 4 Parking · Single Family
Updated 2026-09-10 15:30:25+00
Status
For Sale
Bedrooms
3
Bathrooms
2
Interior Size
1100 - 1500 sqft
Parking
4
MLS®
X13756420
Property Overview
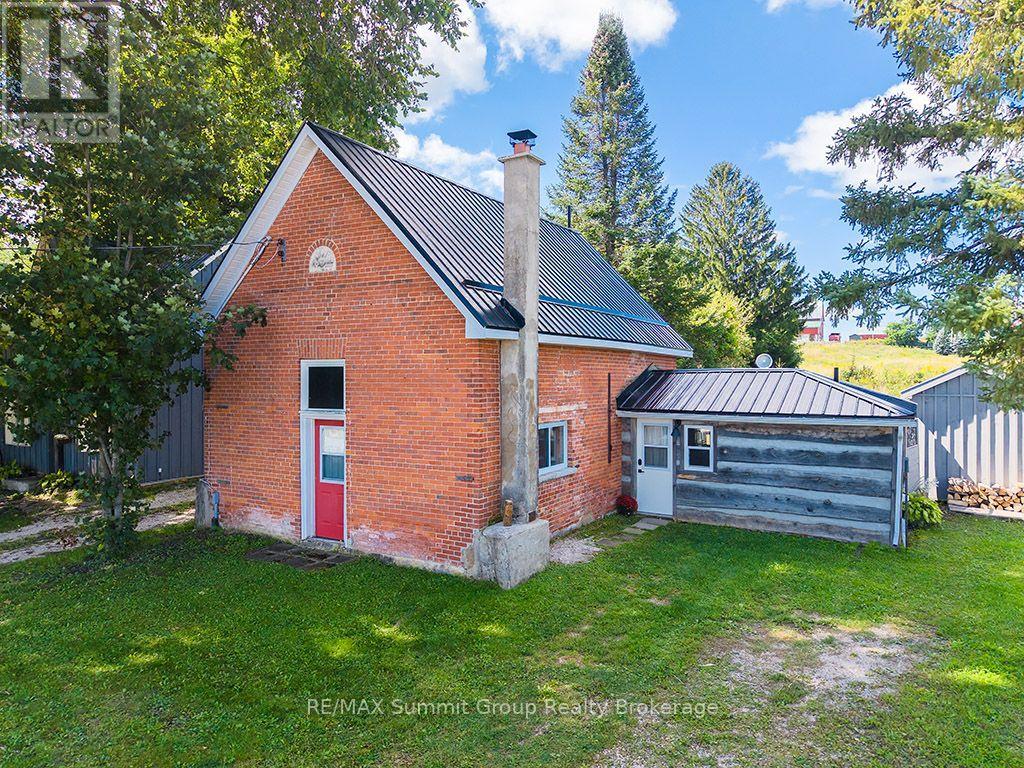
Once Vandeleur's Foresters Hall and now an adorable 1,328 sq ft country home, this one is full of character and in a location that's hard to beat, just minutes from the top of Beaver Valley Ski Club. It may not be a big house, but the open-concept main floor makes it feel surprisingly roomy, with the kitchen, dining and living areas all connected and a wood stove adding warmth to the heart of the home. There's a full bathroom, laundry and sauna on this level, along with a large mudroom with plenty of space for coats, boots and ski equipment, plus a separate room currently set up for ski tuning with access to the backyard. Upstairs are 3 bedrooms, including bunk rooms that help this home sleep a surprising number of family and friends, plus a second full bathroom. The yard is petite and easy to look after, but there's still plenty of room for summer BBQs, entertaining friends and a bonfire on a warm summer night, all with beautiful views across the surrounding countryside. You're only 5 minutes from Markdale, within walking distance of the Bruce Trail and minutes from the ski club. Where else do you find 3 bedrooms, 2 full bathrooms, a mudroom, sauna and enough room for overnight guests, all in under 1,400 sq ft? Whether you're looking for an affordable ski chalet, a weekend place to fill with family and friends, or an adorable year-round country home, there's a whole lot here to love. 2 OF THE BEDROOMS DO NOT HAVE WINDOWS. (id:67197)
Key Facts
- Price
- $499,000
- Property Type
- Single Family
- Transaction Type
- For sale
- Bedrooms
- 3
- Bathrooms
- 2
- Parking
- 4
- MLS® Number
- X13756420
- Interior Size
- 1100 - 1500 sqft
- Ownership Type
- Freehold
Location
154600 GREY ROAD 32, Grey Highlands, Ontario N0C1H0
Open MapRooms
| Room | Level | Dimensions |
|---|---|---|
| Primary Bedroom | Second level | 4.21 m x 3.35 m |
| Bedroom 2 | Second level | 4.29 m x 3.37 m |
| Bedroom 3 | Second level | 2.49 m x 2.03 m |
| Kitchen | Main level | 3.05 m x 2.74 m |
| Living room | Main level | 4.77 m x 3.98 m |
| Dining room | Main level | 3.37 m x 2.66 m |
| Laundry room | Main level | 2.64 m x 1.52 m |
| Mud room | Main level | 3.4 m x 1.83 m |
| Other | Main level | 2.82 m x 1.67 m |
| Other | Main level | 2.41 m x 2.41 m |
Building Details
- Building Type
- House
- Construction Style
- Detached
- Bedrooms Above Grade
- 3
- Bathrooms
- 2
- Basement
- None
- Cooling
- None
- Exterior Finish
- Brick, Wood
- Fireplace
- Yes
- Fireplaces
- 1
- Foundation
- Stone
- Heating Fuel
- Electric, Wood
- Heating
- Baseboard heaters
- Interior Size
- 1100 - 1500 sqft
- Stories
- 1
- Water
- Drilled Well
Land Details
- Size Frontage
- 50 ft
- Size Depth
- 74 ft ,1 in
- Acreage
- No
- Sewer
- Septic System
- Amenities Nearby
- Ski area, Park
Property Features
- Irregular lot size
- Sauna
- Ski area
- Park
Ownership Information
- Ownership Type
- Freehold
Agent / Brokerage Contact
Listing Representation
RE/MAX Summit Group Realty Brokerage
View REALTOR.ca sourceListing Agent
ERIN BOYNTON-SEELEY
Broker of Record
Listing Office
RE/MAX Summit Group Realty Brokerage
Book a Showing
Send a note from this page and we will reply about this property.