For Sale
1546 MARYHILL Road
Woolwich, Ontario N0B2B0
$8,775,000
4 Beds · 8 Baths · 23 Parking · Agriculture
Updated 2026-08-27 19:59:12+00
Status
For Sale
Bedrooms
4
Bathrooms
8
Interior Size
10454 sqft
Parking
23
MLS®
40858780
Property Overview
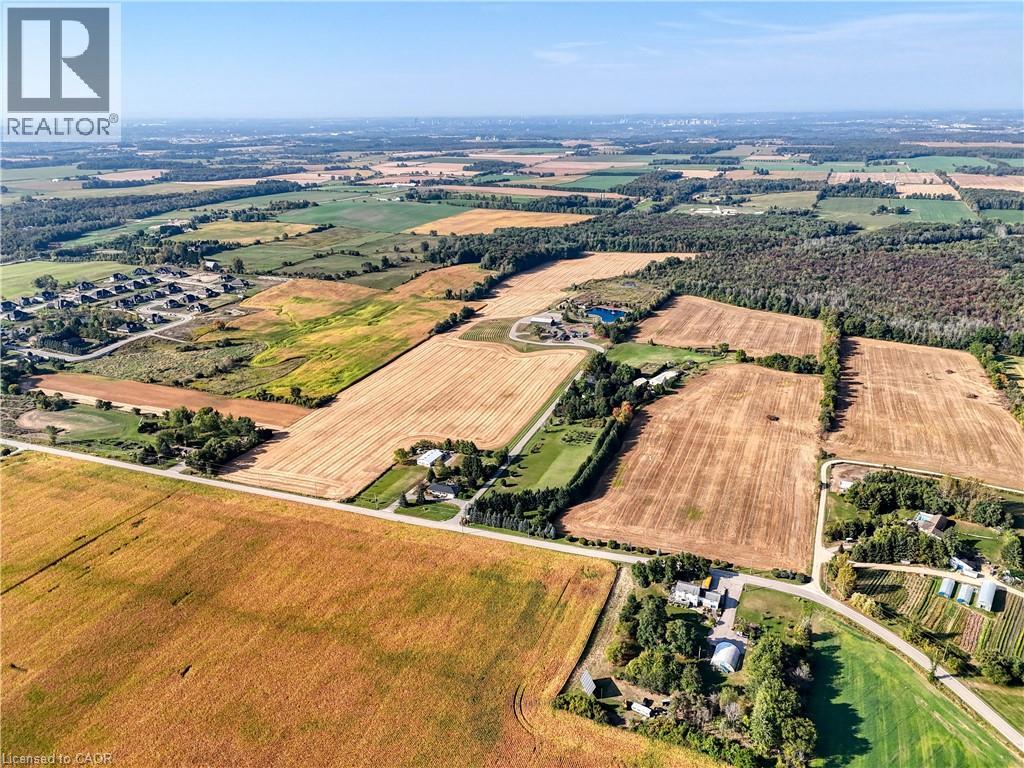
Experience an extraordinary retreat set on 122 acres of natural beauty. This custom stone bungalow, spanning over 12,700 sq. ft., showcases high-quality finishes and thoughtful design. Step into the gourmet kitchen, equipped with Viking Professional appliances, Silestone Quartz surfaces, and striking Douglas fir beams. The dual islands invite gatherings, while the dining area offers seating for 14, overlooking a scenic ponds. High ceilings throughout the home create an open, inviting space, while the use of stone and wood details adds a warm, cozy atmosphere. Hand-chipped stone accents and skylights flood the interior with natural light, enhancing the home's connection to its surroundings. The primary suite opens directly to the swim ponds, offering indoor-outdoor living and a spa-like ensuite with a jacuzzi tub beside a gas fireplace. An indoor grilling area with heated floors offers year-round enjoyment, making it an ideal space for entertaining. The lower level is designed for fun and relaxation, featuring a full bar, billiards area, wine cellar, and a private cinema for movie nights. Outdoors, you'll find two ponds: one with a sandy beach and waterfall, and the other stocked for fishing. A heated, 4,000 sq. ft. workshop with in-floor heating adds both function and flexibility to this expansive property. Explore the trails, unwind in the sitting areas, and enjoy this ultimate private getaway. (id:67197)
Key Facts
- Price
- $8,775,000
- Property Type
- Agriculture
- Transaction Type
- For sale
- Bedrooms
- 4
- Bathrooms
- 8
- Parking
- 23
- MLS® Number
- 40858780
- Interior Size
- 10454 sqft
- Year Built
- 2013
- Ownership Type
- Freehold
Location
1546 MARYHILL Road, Woolwich, Ontario N0B2B0
Open MapRooms
| Room | Level | Dimensions |
|---|---|---|
| Wine Cellar | Basement | 9'8'' x 13'4'' |
| Utility room | Basement | 28'4'' x 18'3'' |
| Utility room | Basement | 20'0'' x 11'2'' |
| Other | Basement | 23'3'' x 20'9'' |
| Storage | Basement | 13'10'' x 13'7'' |
| Storage | Basement | 15'11'' x 14'11'' |
| Recreation room | Basement | 31'4'' x 40'10'' |
| Family room | Basement | 35'5'' x 32'1'' |
| Other | Basement | 11'4'' x 19'6'' |
| 2pc Bathroom | Basement | Measurements not available |
| 1pc Bathroom | Basement | Measurements not available |
| Mud room | Main level | 14'10'' x 11'8'' |
| Mud room | Main level | 6'11'' x 6'7'' |
| Laundry room | Main level | 6'7'' x 14'5'' |
| Foyer | Main level | 8'9'' x 17'11'' |
| Office | Main level | 14'2'' x 14'11'' |
| Sunroom | Main level | 14'9'' x 32'3'' |
| Primary Bedroom | Main level | 21'11'' x 24'11'' |
| Gym | Main level | 14'9'' x 15'0'' |
| Family room | Main level | 25'1'' x 33'5'' |
| Living room | Main level | 24'3'' x 20'7'' |
| Dining room | Main level | 19'0'' x 28'9'' |
| Kitchen | Main level | 26'6'' x 34'1'' |
| Bedroom | Main level | 12'10'' x 17'0'' |
| Bedroom | Main level | 11'9'' x 13'2'' |
| Bedroom | Main level | 14'2'' x 19'5'' |
| 5pc Bathroom | Main level | Measurements not available |
| 4pc Bathroom | Main level | Measurements not available |
| 3pc Bathroom | Main level | Measurements not available |
| 3pc Bathroom | Main level | Measurements not available |
| 2pc Bathroom | Main level | Measurements not available |
| 2pc Bathroom | Main level | Measurements not available |
Building Details
- Architectural Style
- Bungalow
- Bedrooms Above Grade
- 4
- Bedrooms Below Grade
- 0
- Bathrooms
- 8
- Basement
- Full (Finished)
- Basement Development
- Finished
- Cooling
- Central air conditioning
- Exterior Finish
- Stone, Wood
- Fireplace
- No
- Foundation
- Poured Concrete
- Heating Fuel
- Natural gas
- Interior Size
- 10454 sqft
- Stories
- 1
- Water
- Drilled Well
- Year Built
- 2013
Land Details
- Size Total
- 120.84 ac|101+ acres
- Size Frontage
- 465 ft
- Size Depth
- 3132 ft
- Acreage
- Yes
- Sewer
- Septic System
- Amenities Nearby
- Airport, Golf Nearby
Property Features
- Conservation/green belt
- Wet bar
- Paved driveway
- Skylight
- Sump Pump
- Automatic Garage Door Opener
- Airport
- Golf Nearby
- Propane Tank
- Workshop
Ownership Information
- Ownership Type
- Freehold
Agent / Brokerage Contact
Listing Representation
Corcoran Horizon Realty
View REALTOR.ca sourceListing Agent
Patricia Inacio
Salesperson
ZOFIA KACZMARCZYK
Salesperson
Cliff Rego
Broker of Record
Listing Office
Corcoran Horizon Realty
Corcoran Horizon Realty
Book a Showing
Send a note from this page and we will reply about this property.