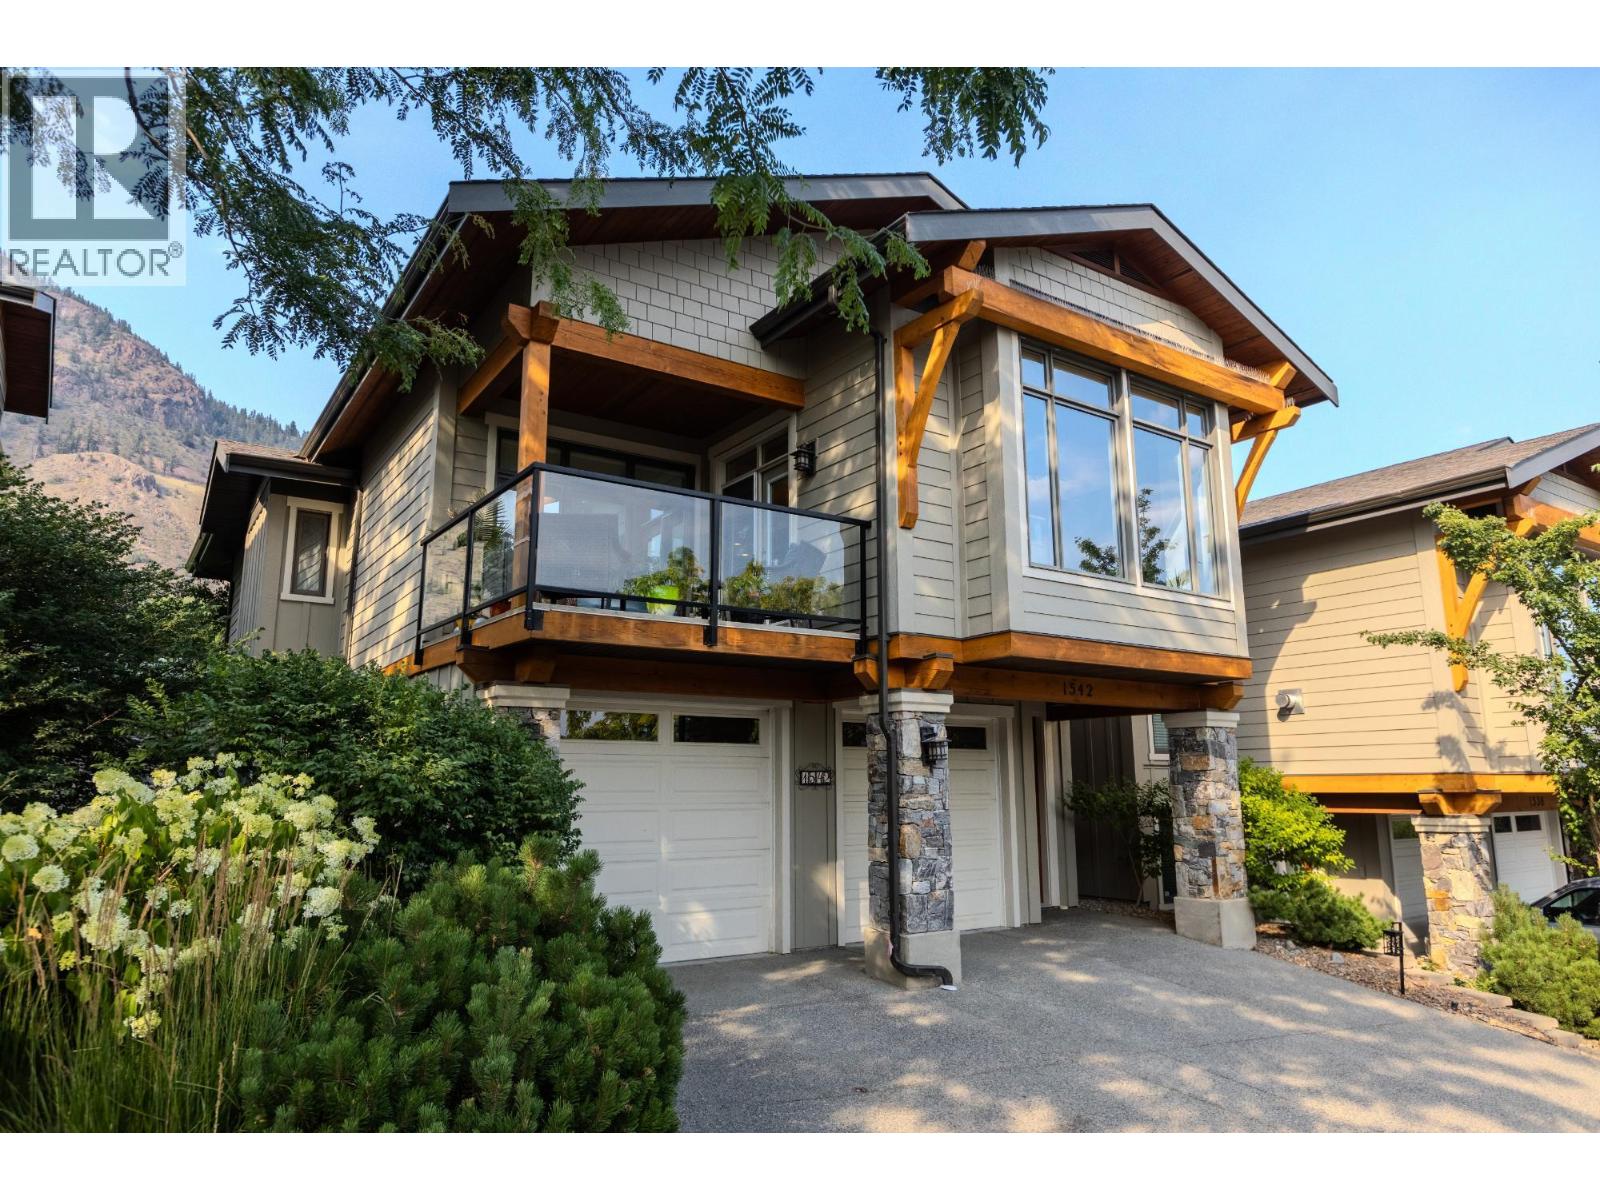
For Sale
1542 GOLF RIDGE Drive
Kamloops, British Columbia V2H0A5
$779,900
3 Beds · 3 Baths · 2 Parking · Single Family
Updated 2026-09-10 19:28:33+00
Status
For Sale
Bedrooms
3
Bathrooms
3
Interior Size
2326 sqft
Parking
2
MLS®
10398497
Property Overview
Beautifully maintained home in Sun Rivers, ideally located on the 10th fairway! The kitchen features granite countertops, stainless steel appliances including a gas range, and a pantry. Adjacent to the kitchen is a cozy family room that opens to the back patio, perfect for entertaining while ensuring privacy and golf course views. The bright living room provides access to the covered front deck and includes a gas fireplace. The master bedroom boasts a walk-in closet and a luxurious 5-piece ensuite with a custom-tiled shower, separate bathtub, and dual sinks with granite countertops. The main floor also includes another spacious bedroom, a 3-piece bath, and a laundry closet. The lower level has an additional bedroom, and a 3-piece bathroom. The 2-car garage includes a bump-out for extra storage or a golf cart. The complex offers a gated outdoor swimming pool and a clubhouse. Walking distance to Mason's Kitchen and Bighorn Golf Course! Schedule a viewing today! (id:67197)
Key Facts
- Price
- $779,900
- Property Type
- Single Family
- Transaction Type
- For sale
- Bedrooms
- 3
- Bathrooms
- 3
- Parking
- 2
- MLS® Number
- 10398497
- Interior Size
- 2326 sqft
- Year Built
- 2008
- Ownership Type
- Leasehold/Leased Land
Location
1542 GOLF RIDGE Drive, Kamloops, British Columbia V2H0A5
Open MapRooms
| Room | Level | Dimensions |
|---|---|---|
| Utility room | Basement | 7'0'' x 9'10'' |
| Den | Basement | 8'8'' x 16'4'' |
| Foyer | Basement | 22'0'' x 4'6'' |
| Bedroom | Basement | 16'3'' x 11'10'' |
| 3pc Bathroom | Basement | Measurements not available |
| Family room | Main level | 10'1'' x 13'1'' |
| Bedroom | Main level | 14'3'' x 13'1'' |
| Primary Bedroom | Main level | 12'8'' x 15'2'' |
| Living room | Main level | 15'6'' x 15'0'' |
| Dining room | Main level | 13'4'' x 9'4'' |
| Kitchen | Main level | 13'4'' x 11'6'' |
| 3pc Bathroom | Main level | Measurements not available |
| 5pc Ensuite bath | Main level | Measurements not available |
Building Details
- Building Type
- Row / Townhouse
- Architectural Style
- Multi-level
- Construction Style
- Attached
- Bathrooms
- 3
- Cooling
- Central air conditioning
- Exterior Finish
- Other
- Fireplace
- Yes
- Fireplaces
- 1
- Heating
- Forced air
- Interior Size
- 2326 sqft
- Stories
- 2
- Water
- See Remarks
- Year Built
- 2008
Land Details
- Acreage
- No
- Sewer
- Municipal sewage system
- Amenities Nearby
- Golf Nearby
Property Features
- Golf Nearby
- Pool
Ownership Information
- Ownership Type
- Leasehold/Leased Land
Maintenance Information
- Maintenance Fee
- 499.65
- Payment Unit
- Monthly
Parking & Utilities
Parking
- Parking - 2 spaces
Agent / Brokerage Contact
Listing Representation
Real Broker B.C. Ltd
View REALTOR.ca sourceListing Agent
Tyson Storvold
Listing Office
Real Broker B.C. Ltd
Book a Showing
Send a note from this page and we will reply about this property.