For Sale
154 THOMAS STREET
South Huron (Exeter), Ontario N0M1S2
$449,900
2 Beds · 1 Bath · 3 Parking · Single Family
Updated 2026-09-14 18:21:02+00
Status
For Sale
Bedrooms
2
Bathrooms
1
Interior Size
700 - 1100 sqft
Parking
3
MLS®
X13781288
Property Overview
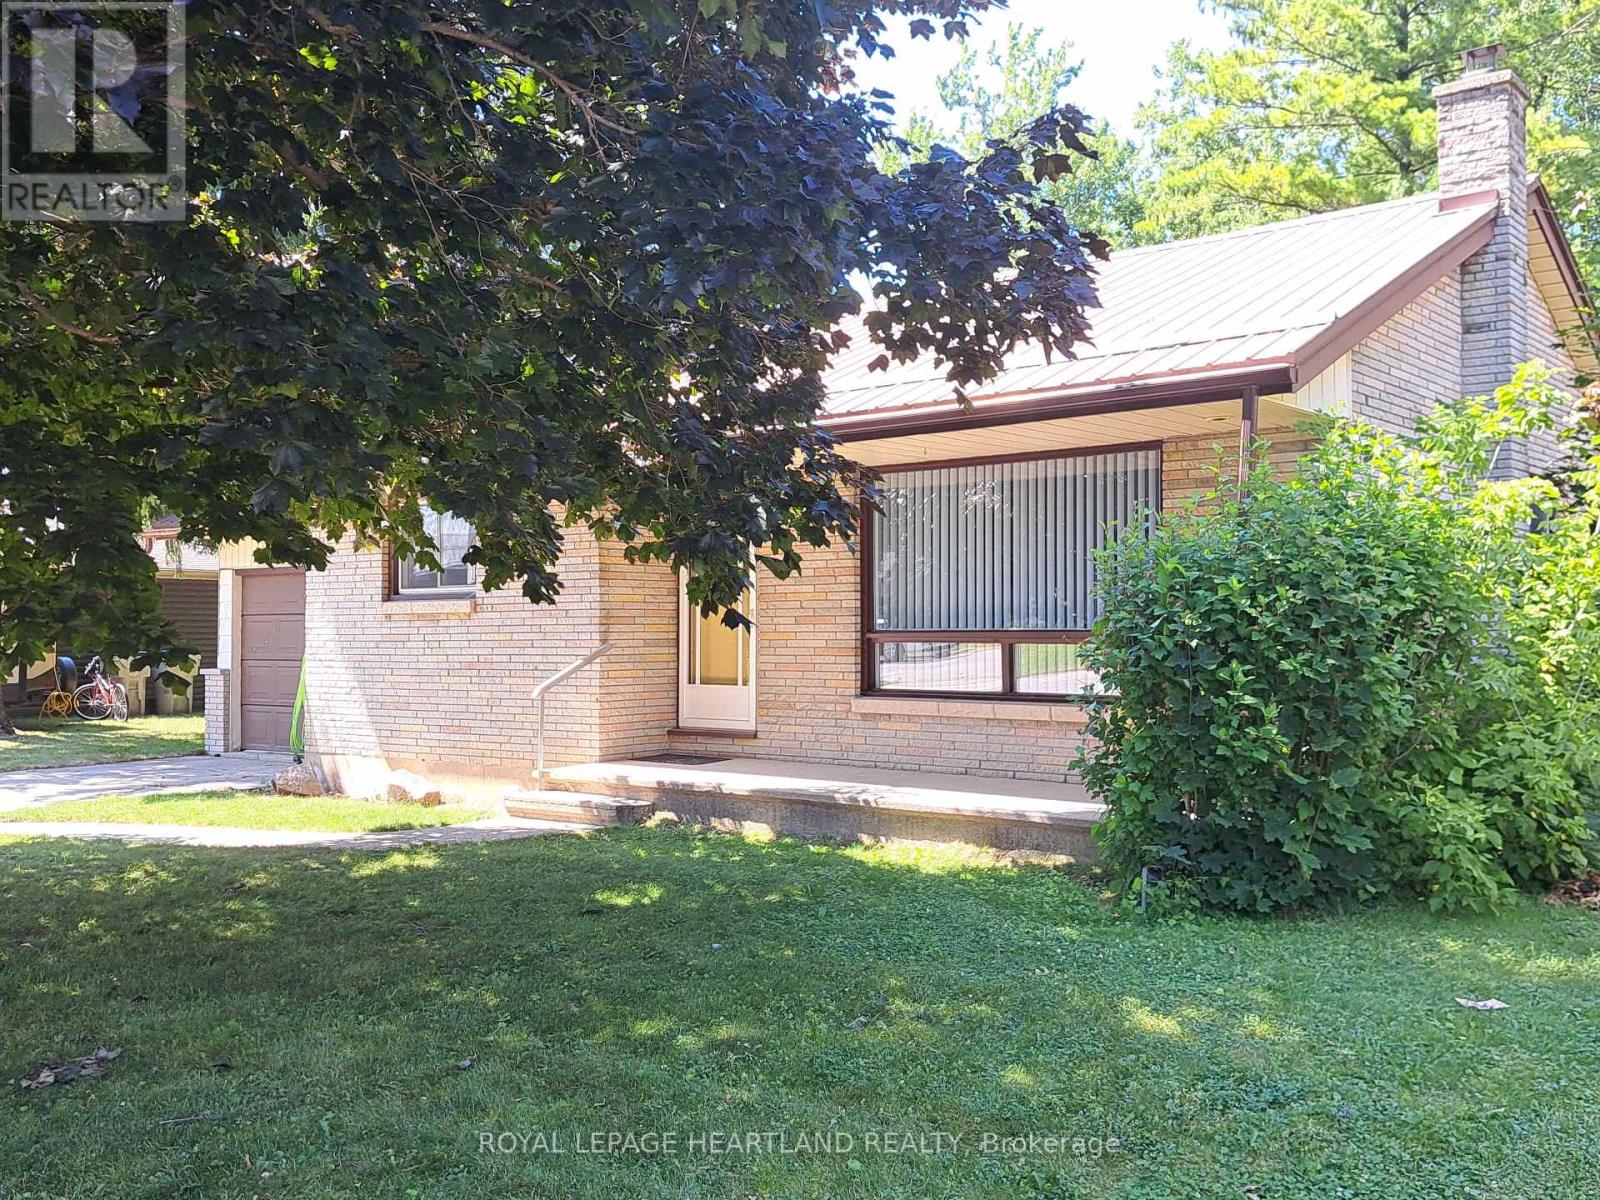
Lovely and well kept brick bungalow on one of the quietest streets in town. 154 Thomas Street offers a well built 2 bedroom home with full basement and attached garage, along with a spacious backyard. The main floor boasts a handy kitchen/dining area, with updated cabinetry. A lovely updated bathroom with a walk-in shower and new shower doors and toilet 2 years ago. Good sized master bedroom along with a second guest room and a cozy bright living room with a large south facing picture window. All windows have been replaced by the seller, except the basement windows. Basement includes a large family room, a similar sized craft room, an extra room for an office or for setting up a bed for the company. Utility/laundry room with plenty of room for the workbench and storage. High efficiency gas furnace with central air, both installed in June 2021. (id:67197)
Key Facts
- Price
- $449,900
- Property Type
- Single Family
- Transaction Type
- For sale
- Bedrooms
- 2
- Bathrooms
- 1
- Parking
- 3
- MLS® Number
- X13781288
- Interior Size
- 700 - 1100 sqft
- Ownership Type
- Freehold
Location
154 THOMAS STREET, South Huron (Exeter), Ontario N0M1S2
Open MapRooms
| Room | Level | Dimensions |
|---|---|---|
| Family room | Basement | 5.4 m x 3.6 m |
| Den | Basement | 3.7 m x 3.3 m |
| Other | Basement | 5.7 m x 3.6 m |
| Laundry room | Basement | 3.6 m x 3.5 m |
| Living room | Main level | 5.5 m x 3.6 m |
| Kitchen | Main level | 3.7 m x 3.5 m |
| Bedroom | Main level | 4 m x 3.8 m |
| Bedroom 2 | Main level | 3.8 m x 3.4 m |
| Bathroom | Main level | 2.7 m x 1.5 m |
Building Details
- Building Type
- House
- Architectural Style
- Bungalow
- Construction Style
- Detached
- Bedrooms Above Grade
- 2
- Bathrooms
- 1
- Basement
- Full (Partially finished)
- Basement Development
- Partially finished
- Cooling
- Central air conditioning
- Exterior Finish
- Brick
- Fireplace
- No
- Foundation
- Block
- Heating Fuel
- Natural gas
- Heating
- Forced air
- Interior Size
- 700 - 1100 sqft
- Stories
- 1
- Water
- Municipal water
Land Details
- Size Frontage
- 76 ft
- Size Depth
- 99 ft
- Acreage
- No
- Sewer
- Sanitary sewer
- Amenities Nearby
- Hospital, Place of Worship, Schools
Property Features
- Flat site
- Sump Pump
- Hospital
- Place of Worship
- Schools
- Water Heater - Electric
- Water Heater
- Porch
Ownership Information
- Ownership Type
- Freehold
Parking & Utilities
Utilities
- Cable - Installed
- Electricity - Installed
- Sewer - Installed
Agent / Brokerage Contact
Listing Representation
ROYAL LEPAGE HEARTLAND REALTY
View REALTOR.ca sourceListing Agent
BOB HEYWOOD
Salesperson
Listing Office
ROYAL LEPAGE HEARTLAND REALTY
Book a Showing
Send a note from this page and we will reply about this property.