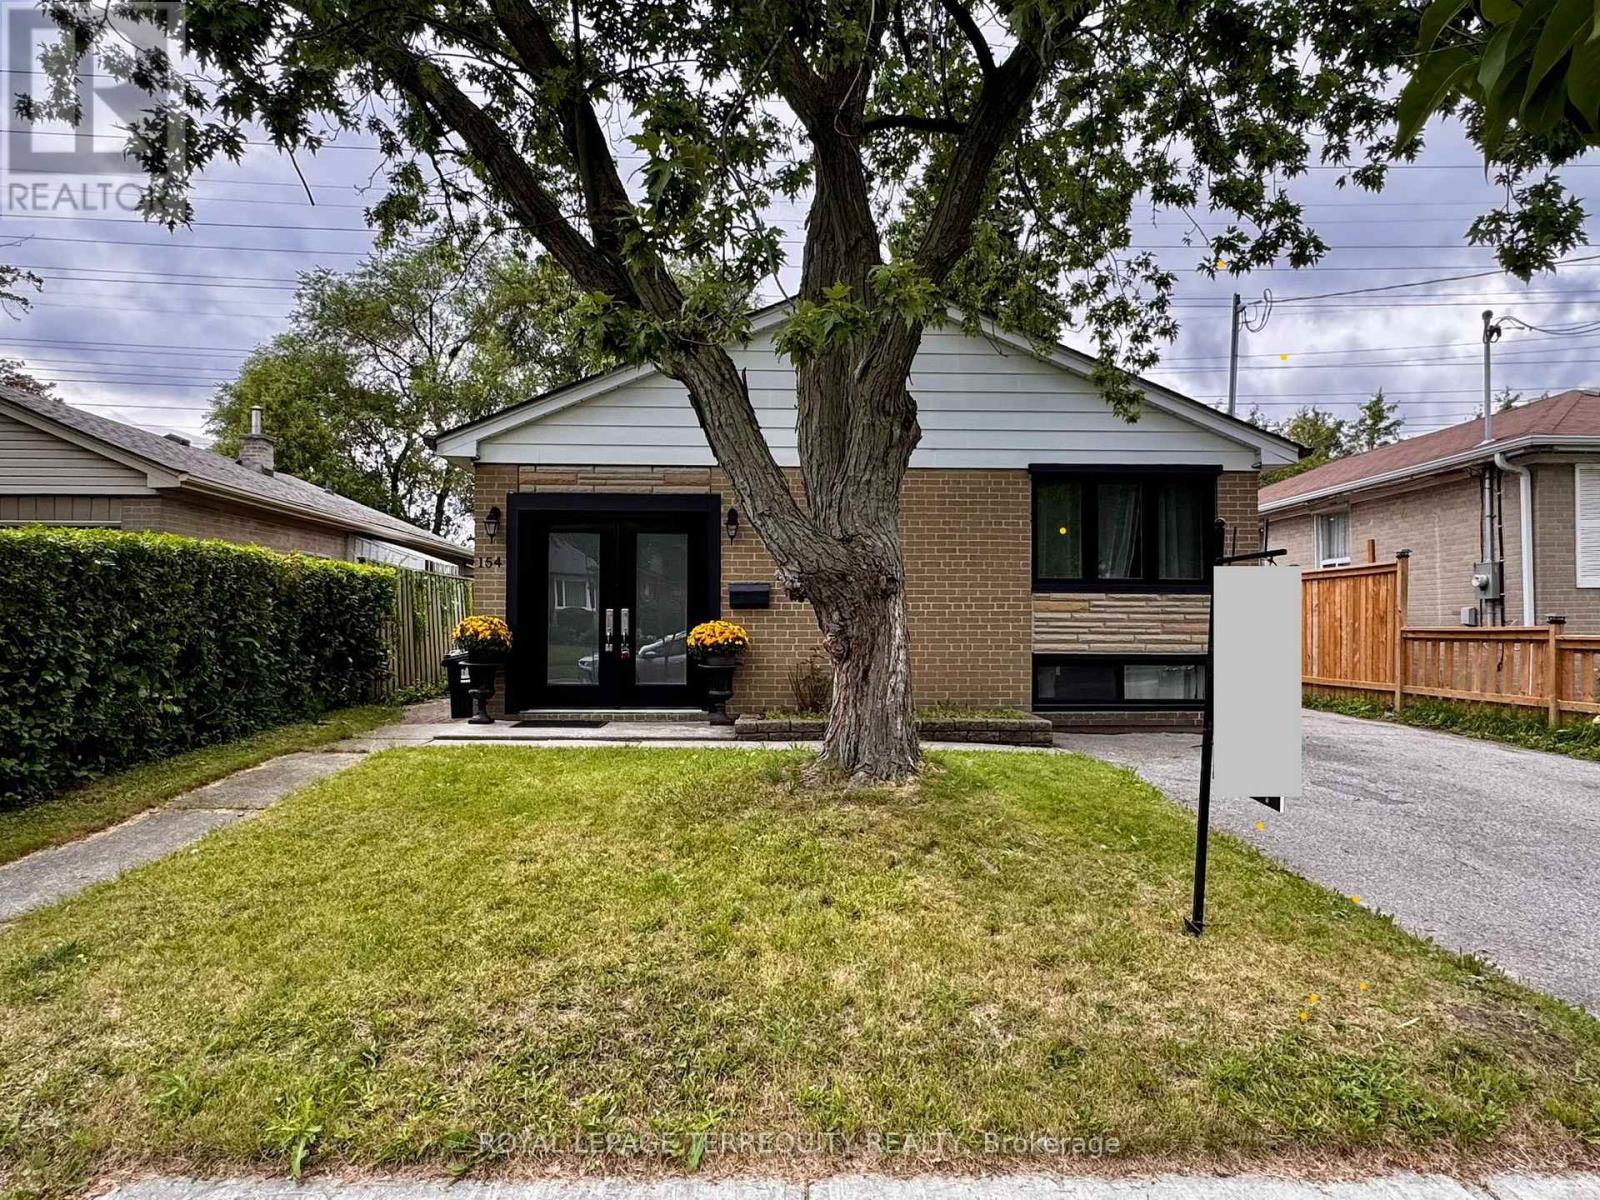
For Sale
154 SEDGEMOUNT DRIVE
Toronto (Woburn), Ontario M1H1Y2
$749,900
3 Beds · 2 Baths · 4 Parking · Single Family
Updated 2026-09-19 00:26:39+00
Status
For Sale
Bedrooms
3
Bathrooms
2
Interior Size
700 - 1100 sqft
Parking
4
MLS®
E13736842
Property Overview
Welcome to beautifully maintained, Freshly renovated with lots of storage space side-splithome on a quiet family oriented street, close to parks and school. Featuring high-end finishesand extensive updates throughout incl. Hardwood flooring, Pot lights, Newer windows, 4 carsparking and more..Modern kitchen with stainless steel appliances, quarts countertop & direct access to backyard.Spacious newly updated bathrooms feature marble details and large modern showers.Freshly finished & full of light lower level incl. a kitchenette with fridge, 4pc bathroom,Pot lights & huge storage is perfect space for guests, extended family, a nanny suite, orrecreation. Enjoy sun filled private backyard with storage shed and no neighbors at the back!This Home is Ready for move in with flexible closing! (id:67197)
Key Facts
- Price
- $749,900
- Property Type
- Single Family
- Transaction Type
- For sale
- Bedrooms
- 3
- Bathrooms
- 2
- Parking
- 4
- MLS® Number
- E13736842
- Interior Size
- 700 - 1100 sqft
- Ownership Type
- Freehold
Location
154 SEDGEMOUNT DRIVE, Toronto (Woburn), Ontario M1H1Y2
Open MapRooms
| Room | Level | Dimensions |
|---|---|---|
| Recreational, Games room | Lower level | 6.99 m x 3.8 m |
| Living room | Main level | 4.9 m x 3.4 m |
| Kitchen | Main level | 3.454 m x 2.45 m |
| Dining room | Main level | 4.9 m x 3.4 m |
| Primary Bedroom | Upper Level | 4.15 m x 3.35 m |
| Bedroom 2 | Upper Level | 3.95 m x 2.95 m |
| Bedroom 3 | Upper Level | 3.5 m x 2.78 m |
Building Details
- Building Type
- House
- Construction Style
- Detached
- Bedrooms Above Grade
- 3
- Bathrooms
- 2
- Basement
- N/A (Finished)
- Basement Development
- Finished
- Cooling
- Central air conditioning
- Exterior Finish
- Brick
- Fireplace
- No
- Foundation
- Block
- Heating Fuel
- Natural gas
- Heating
- Forced air
- Interior Size
- 700 - 1100 sqft
- Water
- Municipal water
Land Details
- Size Frontage
- 42 ft ,7 in
- Size Depth
- 120 ft
- Acreage
- No
- Sewer
- Sanitary sewer
Property Features
- Water Heater
Ownership Information
- Ownership Type
- Freehold
Agent / Brokerage Contact
Listing Representation
ROYAL LEPAGE TERREQUITY REALTY
View REALTOR.ca sourceListing Agent
MIKHAEL KHINKIS
Salesperson
Listing Office
ROYAL LEPAGE TERREQUITY REALTY
Book a Showing
Send a note from this page and we will reply about this property.