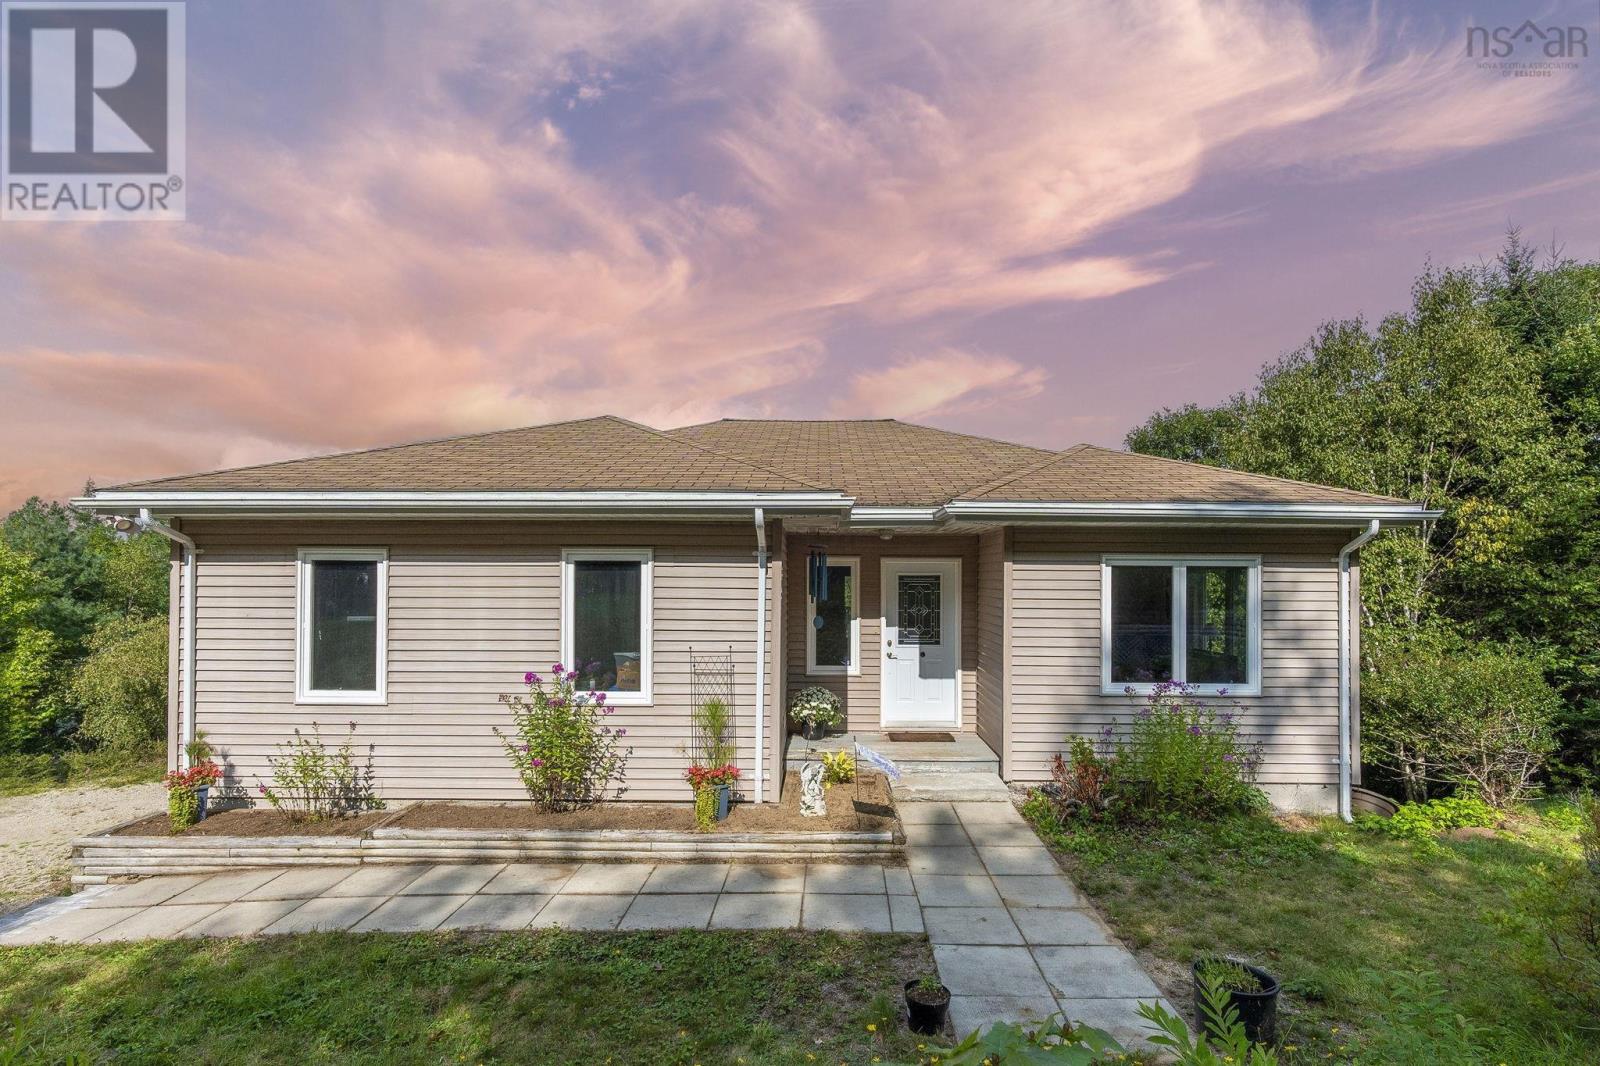
For Sale
154 Larder Lake Drive, Windor Road, NS Drive
Windsor Road, Nova Scotia B0J1J0
$649,900
3 Beds · 2 Baths · Single Family
Updated 2026-09-16 19:54:31+00
Status
For Sale
Bedrooms
3
Bathrooms
2
Interior Size
2435 sqft
MLS®
202622947
Property Overview
Welcome to 154 Larder Lake Drive, where 194 feet of water frontage provides a beautiful backdrop for relaxed lakeside living. Tucked away off Windsor Road in Chester, this three-level waterfront home takes advantage of its sloping lot with lake views and outdoor access from each level. Enter from the driveway onto the main level, featuring an open-concept kitchen, dining and living area overlooking the water, with a walkout to the lake-facing deck. The main level also offers the primary bedroom, a full bath and a versatile office or den. The second level includes two additional bedrooms, a second full bath and a comfortable living room complete with a fireplace. Step outside onto another lake facing deck and enjoy the peaceful waterfront setting. The unfinished basement provides additional space and possibilities, along with its own walkout and a third deck overlooking the lake. A single attached garage adds convenient parking and storage. With three levels of living and future potential, multiple outdoor spaces and 194 feet of waterfront, this property offers a wonderful opportunity to enjoy life on Larder Lake. (id:67197)
Key Facts
- Price
- $649,900
- Property Type
- Single Family
- Transaction Type
- For sale
- Bedrooms
- 3
- Bathrooms
- 2
- MLS® Number
- 202622947
- Interior Size
- 2435 sqft
- Year Built
- 2005
- Ownership Type
- Freehold
Location
154 Larder Lake Drive, Windor Road, NS Drive, Windsor Road, Nova Scotia B0J1J0
Open MapRooms
| Room | Level | Dimensions |
|---|---|---|
| Other | Basement | 12.4x37.9 |
| Other | Basement | 13.6x37.4 |
| 4pc Bathroom | Lower level | 6.3x8.8 |
| Bedroom | Lower level | 13.2x12.1 |
| Bedroom | Lower level | 10.3x17.1 |
| Family room | Lower level | 26.2x17.7 |
| Utility room | Lower level | 26x16.4 |
| Foyer | Main level | 8.1x9.1 |
| Dining room | Main level | 13.9x10.3 |
| Kitchen | Main level | 10x14.5 |
| Laundry room | Main level | 8.4x9.11 |
| Living room | Main level | 20.2x14.5 |
| Bedroom | Main level | 10.11x9.9 |
| 3pc Bathroom | Main level | 10.11x9.9 |
| Den | Main level | 11.2x15.6 |
Building Details
- Building Type
- House
- Architectural Style
- Bungalow
- Construction Style
- Detached
- Bedrooms Above Grade
- 1
- Bedrooms Below Grade
- 2
- Bathrooms
- 2
- Cooling
- Air Conditioned
- Exterior Finish
- Vinyl
- Fireplace
- Yes
- Foundation
- Poured Concrete
- Heating Fuel
- Electric, Propane
- Heating
- Heat Pump, Ductless, In Floor Heating, Other
- Interior Size
- 2435 sqft
- Stories
- 1
- Water
- Drilled Well
- Year Built
- 2005
Land Details
- Size Total
- 0.8709 ac
- Acreage
- No
- Sewer
- Septic System
- Amenities Nearby
- Golf Course, Park, Shopping, Place of Worship, Beach
Property Features
- Treed
- Sloping
- Golf Course
- Park
- Shopping
- Place of Worship
- Beach
- Propane Tank
Ownership Information
- Ownership Type
- Freehold
Agent / Brokerage Contact
Listing Representation
Royal LePage Atlantic
View REALTOR.ca sourceListing Agent
Jamie-Lynn Gillis
Listing Office
Royal LePage Atlantic
Book a Showing
Send a note from this page and we will reply about this property.