For Sale
154 CATHERINE AVENUE
Beckwith, Ontario K7C4L5
$939,000
2 Beds · 2 Baths · 10 Parking · Single Family
Updated 2026-09-02 15:53:02+00
Status
For Sale
Bedrooms
2
Bathrooms
2
Interior Size
1500 - 2000 sqft
Parking
10
MLS®
X13736440
Property Overview
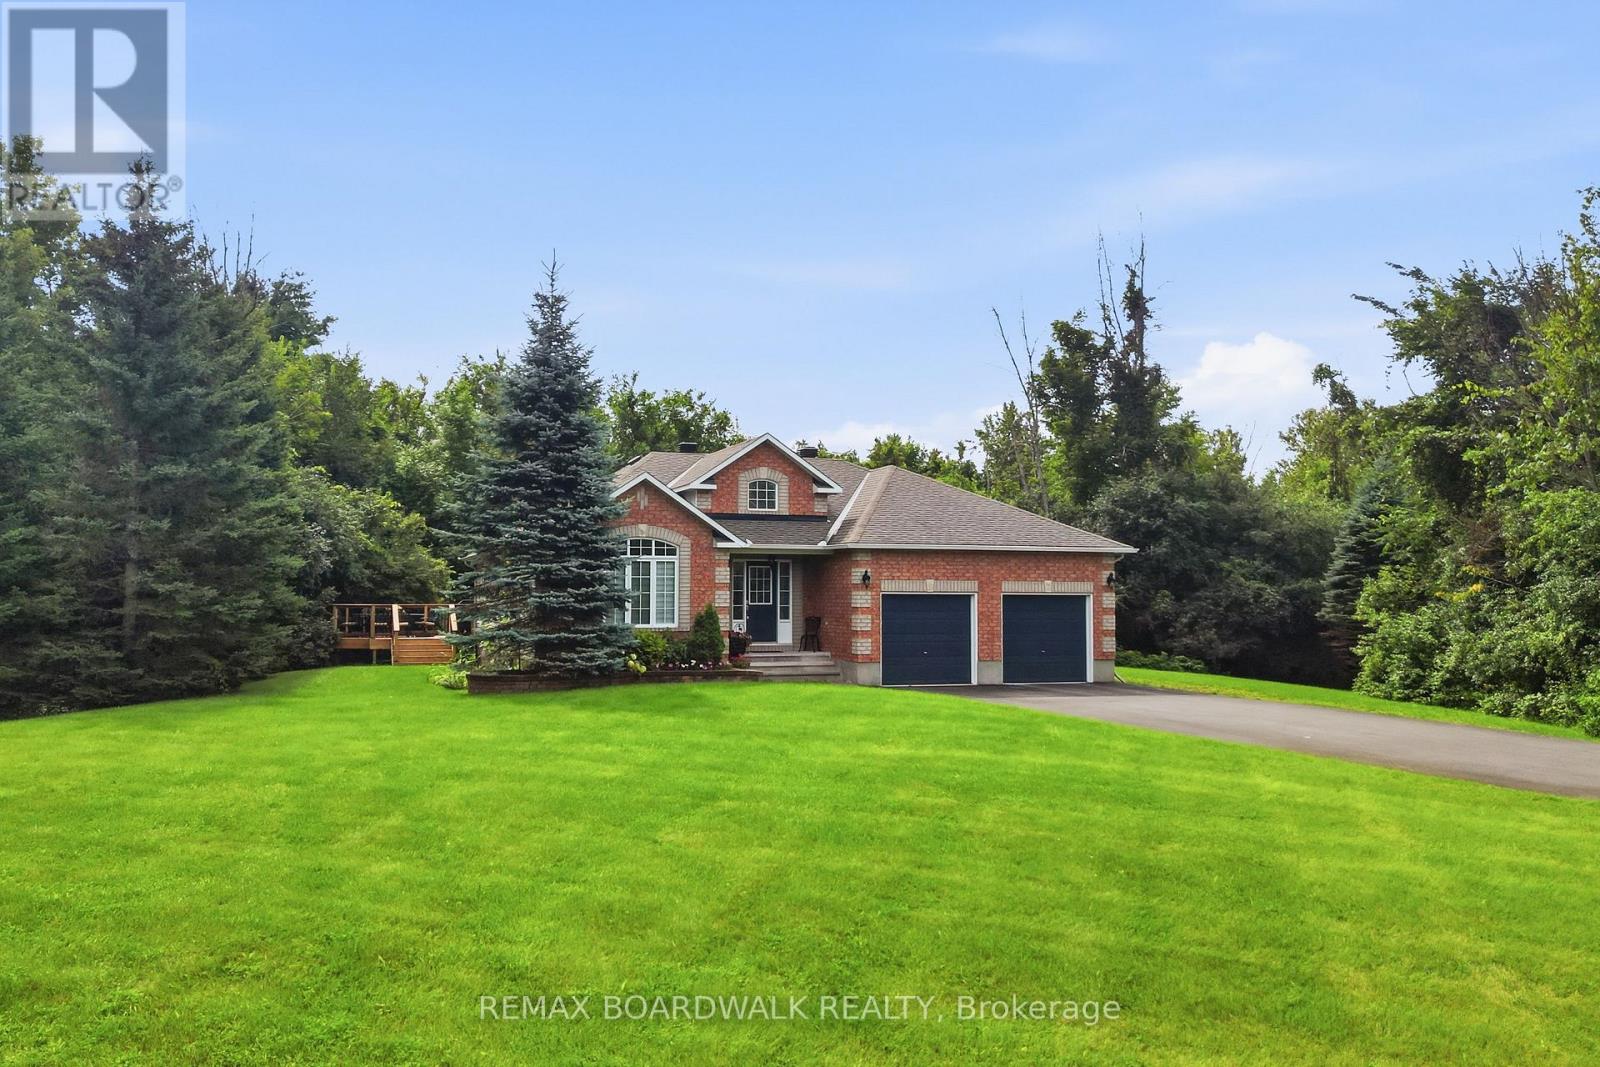
Nestled in a quiet, established subdivision in Beckwith, where homes rarely come to market this exceptional property offers the perfect blend of privacy, space and natural beauty. Situated on a beautiful lot just steps from the Beckwith Waterfront Park where you can access the beautiful Mississippi Lake, you'll enjoy a peaceful setting with recreation right at your doorstep. Step inside to a spacious and welcoming foyer showcasing stunning renovations, custom beam work and an impressive wall of windows framing picturesque views of nature. Thoughtfully designed with both style and functionality in mind, the flowing floor plan features generous principal rooms and numerous updates throughout. The upper level offers 2 bedrooms + Den and two full bathrooms. Downstairs, the finished basement provides even more living space, complete with a cozy fireplace in the recreation room and ample storage. Outside, discover your own private retreat with a paved driveway, mature trees and a tranquil wooded backdrop. With plenty of room to relax, entertain and enjoy the outdoors, this property truly offers something for everyone. Come experience the lifestyle that makes Catherine Avenue such a special place to call home. (id:67197)
Key Facts
- Price
- $939,000
- Property Type
- Single Family
- Transaction Type
- For sale
- Bedrooms
- 2
- Bathrooms
- 2
- Parking
- 10
- MLS® Number
- X13736440
- Interior Size
- 1500 - 2000 sqft
- Ownership Type
- Freehold
Location
154 CATHERINE AVENUE, Beckwith, Ontario K7C4L5
Open MapRooms
| Room | Level | Dimensions |
|---|---|---|
| Recreational, Games room | Lower level | 8.9 m x 8.24 m |
| Living room | Main level | 3.69 m x 3.63 m |
| Dining room | Main level | 3.76 m x 3.32 m |
| Kitchen | Main level | 3.15 m x 6.21 m |
| Family room | Main level | 6.84 m x 8.97 m |
| Primary Bedroom | Main level | 3.96 m x 4.58 m |
| Bedroom | Main level | 3.52 m x 3.12 m |
| Bathroom | Main level | 1.79 m x 2.55 m |
| Bathroom | Main level | 1.55 m x 2.44 m |
Building Details
- Building Type
- House
- Architectural Style
- Bungalow
- Construction Style
- Detached
- Bedrooms Above Grade
- 2
- Bathrooms
- 2
- Basement
- N/A (Finished)
- Basement Development
- Finished
- Cooling
- Central air conditioning
- Exterior Finish
- Brick, Vinyl siding
- Fireplace
- Yes
- Fireplaces
- 2
- Foundation
- Poured Concrete
- Heating Fuel
- Propane
- Heating
- Forced air
- Interior Size
- 1500 - 2000 sqft
- Stories
- 1
Land Details
- Size Frontage
- 524 ft ,6 in
- Size Depth
- 241 ft ,7 in
- Acreage
- No
- Sewer
- Septic System
Property Features
- Carpet Free
- Sump Pump
- Propane Tank
- Deck
Ownership Information
- Ownership Type
- Freehold
Agent / Brokerage Contact
Listing Representation
REMAX BOARDWALK REALTY
View REALTOR.ca sourceListing Agent
Michale Fyke
Salesperson
Listing Office
REMAX BOARDWALK REALTY
Book a Showing
Send a note from this page and we will reply about this property.