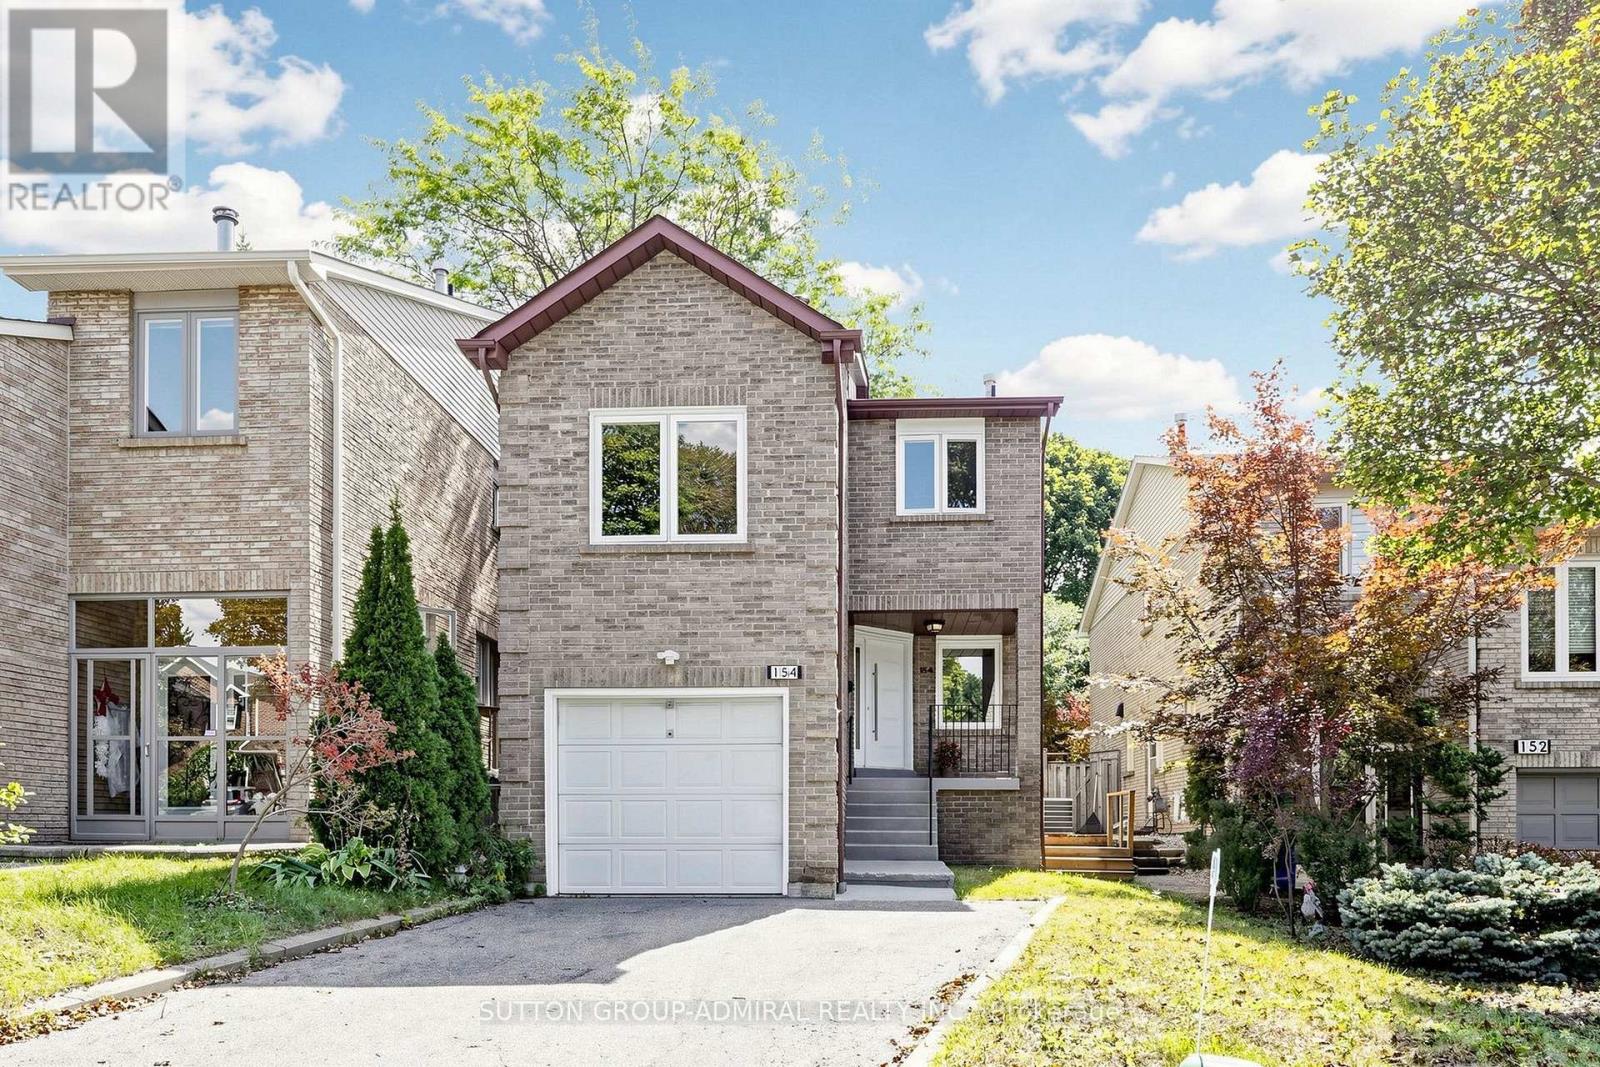
For Sale
154 BAYWOOD COURT
Markham (Royal Orchard), Ontario L3T5W3
$1,148,000
3 Beds · 4 Baths · 4 Parking · Single Family
Updated 2026-09-23 14:32:30+00
Status
For Sale
Bedrooms
3
Bathrooms
4
Interior Size
1500 - 2000 sqft
Parking
4
MLS®
N13783584
Property Overview
Welcome to this beautiful 3-bedroom, 4-bathroom Thornhill home, freshly painted and ready to move in! Tucked away on a quiet court in a highly desirable neighbourhood, this home offers a bright and functional open-concept main floor with a seamless flow between the kitchen, dining, and living areas. The home is carpet-free throughout. Walk out from the main living area through the sliding doors to a beautiful, fully fenced private backyard surrounded by mature trees-a peaceful setting for relaxing, entertaining, or enjoying time with family.A few steps up, the spacious family room provides a warm and inviting space for family gatherings, relaxing, or entertaining. On the second floor, the quiet and private primary bedroom overlooks the peaceful, tree-lined backyard and features a convenient 4-piece ensuite, creating a comfortable retreat at the end of the day.The finished basement with a separate entrance offers valuable additional living space and excellent potential to create an in-law suite. Direct access from the garage adds everyday convenience.Ideally located just steps from Pomona Park, Community Centre, Library, shops, and public transit, this is a wonderful opportunity to live in one of Thornhill's sought-after communities. ** This is a linked property.** (id:67197)
Key Facts
- Price
- $1,148,000
- Property Type
- Single Family
- Transaction Type
- For sale
- Bedrooms
- 3
- Bathrooms
- 4
- Parking
- 4
- MLS® Number
- N13783584
- Interior Size
- 1500 - 2000 sqft
- Ownership Type
- Freehold
Location
154 BAYWOOD COURT, Markham (Royal Orchard), Ontario L3T5W3
Open MapRooms
| Room | Level | Dimensions |
|---|---|---|
| Primary Bedroom | Second level | 4.57 m x 3.05 m |
| Bedroom 2 | Second level | 3.8 m x 2.79 m |
| Bedroom 3 | Second level | 3.65 m x 2.74 m |
| Recreational, Games room | Basement | 5.48 m x 3.23 m |
| Family room | Main level | 5.08 m x 3.25 m |
| Dining room | Main level | 5.08 m x 3.25 m |
| Kitchen | Main level | 5.2 m x 2.28 m |
| Family room | Upper Level | 6.09 m x 3 m |
Building Details
- Building Type
- House
- Construction Style
- Detached
- Bedrooms Above Grade
- 3
- Bathrooms
- 4
- Basement
- N/A (Finished), N/A
- Basement Development
- Finished
- Cooling
- Central air conditioning
- Exterior Finish
- Brick
- Fireplace
- Yes
- Foundation
- Unknown
- Heating Fuel
- Natural gas
- Heating
- Forced air
- Interior Size
- 1500 - 2000 sqft
- Stories
- 2
- Water
- Municipal water
Land Details
- Size Frontage
- 30 ft ,6 in
- Size Depth
- 145 ft ,2 in
- Acreage
- No
- Sewer
- Sanitary sewer
Property Features
- Carpet Free
Ownership Information
- Ownership Type
- Freehold
Agent / Brokerage Contact
Listing Representation
SUTTON GROUP-ADMIRAL REALTY INC.
View REALTOR.ca sourceListing Agent
ALINE EMSALLEM
Salesperson
Listing Office
SUTTON GROUP-ADMIRAL REALTY INC.
Book a Showing
Send a note from this page and we will reply about this property.