For Sale
1539 B AVENUE N
Saskatoon, Saskatchewan S7L1G9
$289,000
2 Beds · 2 Baths · Single Family
Updated 2026-09-02 08:04:04+00
Status
For Sale
Bedrooms
2
Bathrooms
2
Interior Size
792 sqft
MLS®
SK046854
Property Overview
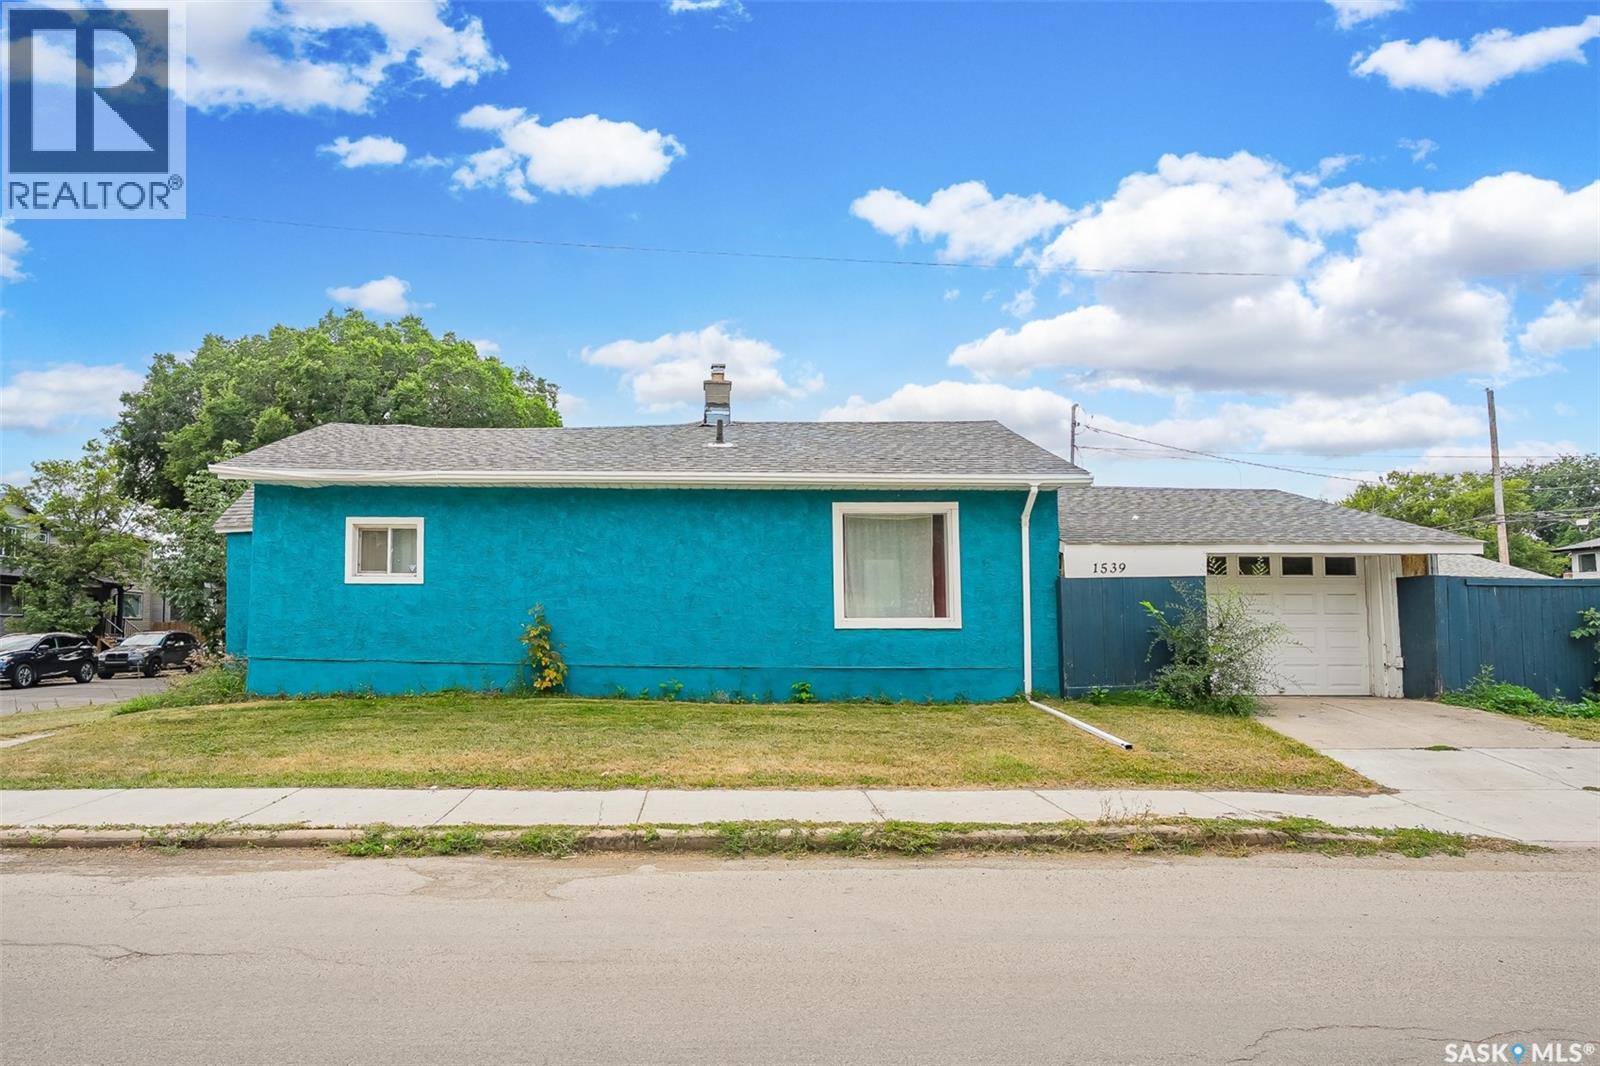
**Prime Location Near SIAST!** Discover this spacious and versatile home situated on a desirable corner lot, offering plenty of room inside and out. With its convenient location and functional layout, this property is an excellent opportunity for homeowners, students, or investors. The main floor features two generously sized bedrooms and a full bathroom renovated (2024), along with comfortable living spaces designed for everyday living. The corner lot provides a large yard with plenty of outdoor space, ideal for gardening, recreation, or future landscaping ideas. The basement adds valuable additional living space with two good-sized living rooms, offering flexibility for a family room, entertainment area, home office, or storage. A major bonus is the 32' x 28' poured garage pad, ready for you to build a garage that suits your needs. Recent updates includes the Exterior Paint (2024) , Whole House Water Line Changed to Pex (2024), Installation of New Garage with Remote(2024), providing added peace of mind. Located close to SIAST, amenities, schools, and everyday conveniences, this property offers great potential for both personal use and investment. Don't miss this opportunityâcontact your REALTOR® today to book your private viewing! (id:67197)
Key Facts
- Price
- $289,000
- Property Type
- Single Family
- Transaction Type
- For sale
- Bedrooms
- 2
- Bathrooms
- 2
- MLS® Number
- SK046854
- Interior Size
- 792 sqft
- Year Built
- 1912
- Ownership Type
- Freehold
Location
1539 B AVENUE N, Saskatoon, Saskatchewan S7L1G9
Open MapRooms
| Room | Level | Dimensions |
|---|---|---|
| Den | Basement | 9 ft x 12 ft ,6 in |
| Family room | Basement | 12 ft ,7 in x 8 ft ,3 in |
| 3pc Bathroom | Basement | xx x xx |
| Living room | Main level | 10 ft ,8 in x 12 ft ,1 in |
| Kitchen | Main level | 7 ft x 11 ft ,1 in |
| Bedroom | Main level | 9 ft ,1 in x 13 ft ,2 in |
| 4pc Bathroom | Main level | xx x xx |
| Bedroom | Main level | 10 ft ,9 in x 13 ft ,1 in |
Building Details
- Building Type
- House
- Architectural Style
- Bungalow
- Construction Style
- Detached
- Bathrooms
- 2
- Basement
- Full (Finished)
- Basement Development
- Finished
- Fireplace
- No
- Heating Fuel
- Natural gas
- Heating
- Forced air
- Interior Size
- 792 sqft
- Stories
- 1
- Year Built
- 1912
Land Details
- Size Total
- 6212 sqft
- Acreage
- No
- Landscape Features
- Lawn
Ownership Information
- Ownership Type
- Freehold
Parking & Utilities
Parking
- Parking - 2 spaces
Agent / Brokerage Contact
Listing Representation
RE/MAX Saskatoon
View REALTOR.ca sourceListing Agent
Shalini Shukla
Salesperson
Shekhar Shukla
Salesperson
Listing Office
RE/MAX Saskatoon
Book a Showing
Send a note from this page and we will reply about this property.