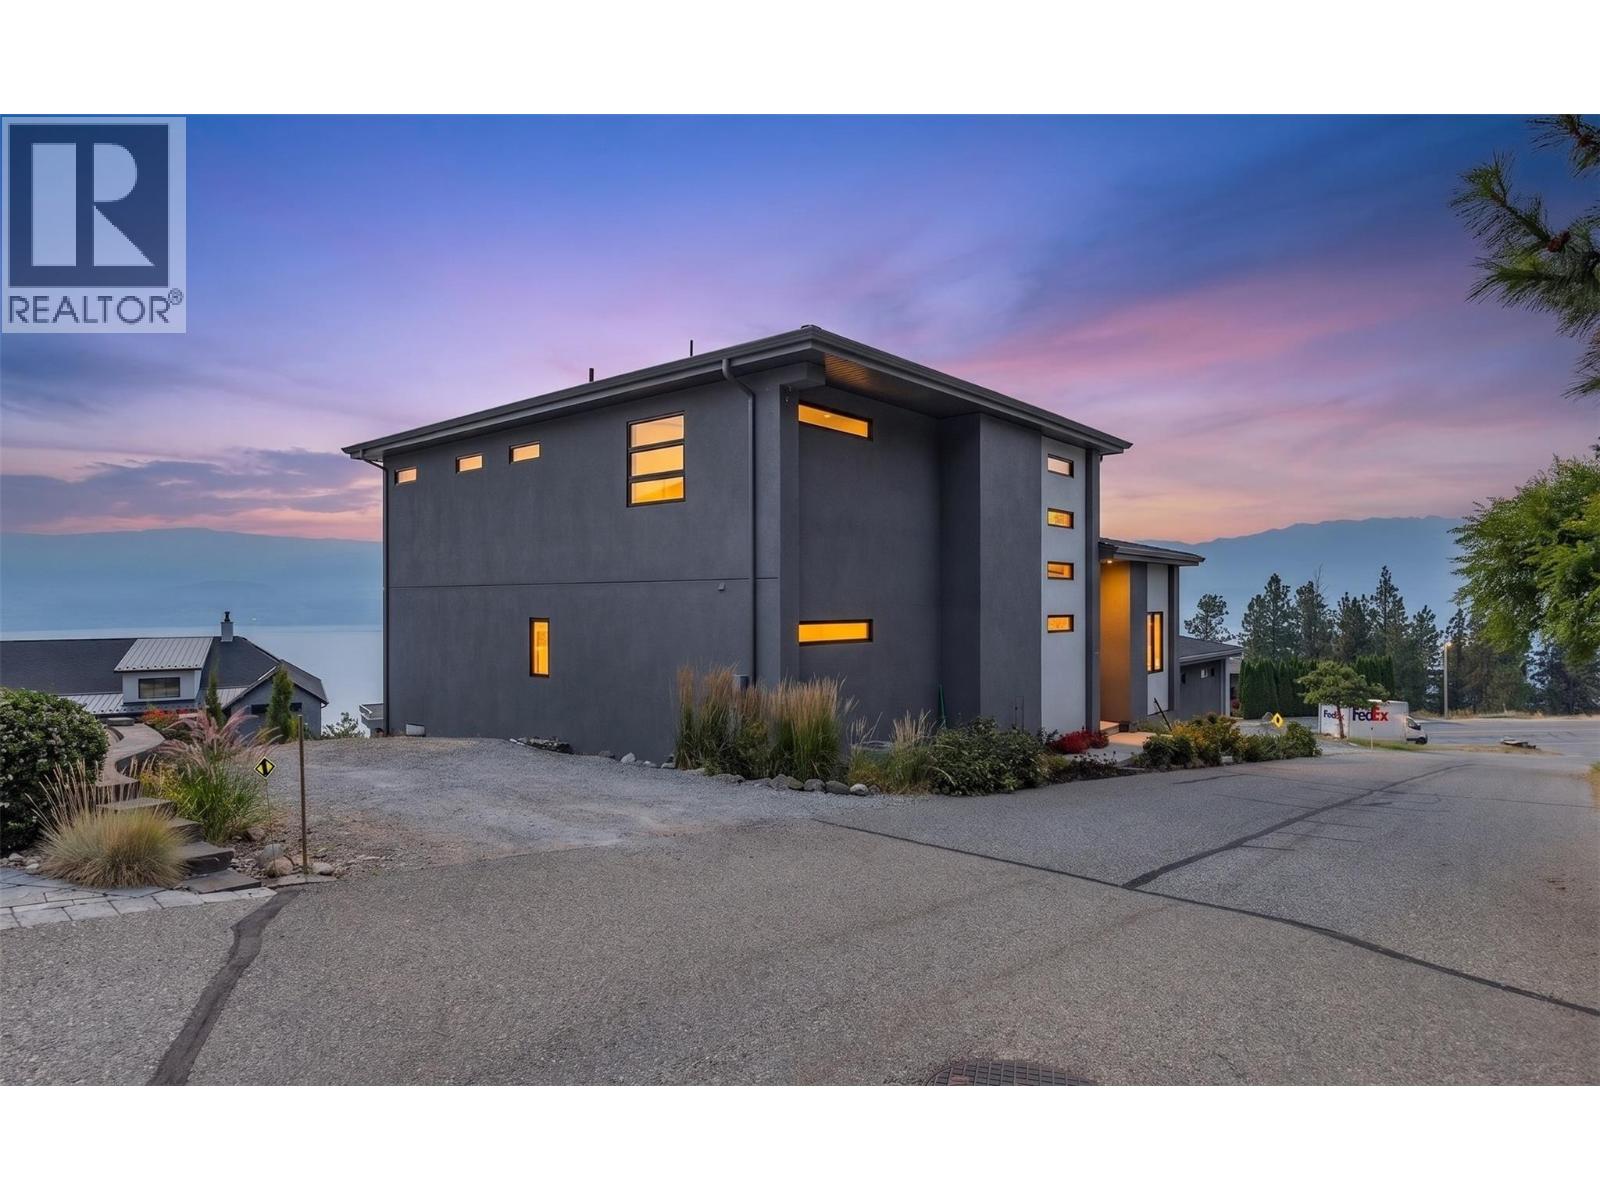
For Sale
1534 GREGORY Road
West Kelowna, British Columbia V4T2V7
$1,450,000
5 Beds · 5 Baths · 8 Parking · Single Family
Updated 2026-08-27 18:58:31+00
Status
For Sale
Bedrooms
5
Bathrooms
5
Interior Size
3868 sqft
Parking
8
MLS®
10398168
Property Overview
1534 Gregory Road Lake Views, Space & So Much Potential Big views, big space and plenty of possibilities! Welcome to 1534 Gregory Road, a custom-built home in Lakeview Heights with sweeping views of Okanagan Lake, the mountains and valley. Offering 3,868 sq. ft. of living space with 6 bedrooms and 5 bathrooms, this home was designed to embrace the Okanagan lifestyle. The bright, open main level features expansive windows, a spacious kitchen with high-end finishes and appliances, and fantastic indoor-outdoor flow all with that incredible lake view as the backdrop. Upstairs, the primary retreat features a 5-piece ensuite, while an additional bedroom and bathroom complete the level. Downstairs, you'll find a legal 2-bedroom suite with its own entrance, full kitchen and lake views and the best part? It has never been used! Outside, the 0.36-acre lot gives you even more to get excited about, with RV parking and a large side area just waiting for your next idea. Garden? Outdoor entertaining? Recreation space? You decide. All this just minutes from wineries, golf, Okanagan Lake and amenities. This is Lakeview Heights living with room to make it your own! (id:67197)
Key Facts
- Price
- $1,450,000
- Property Type
- Single Family
- Transaction Type
- For sale
- Bedrooms
- 5
- Bathrooms
- 5
- Parking
- 8
- MLS® Number
- 10398168
- Interior Size
- 3868 sqft
- Year Built
- 2018
- Ownership Type
- Freehold
Location
1534 GREGORY Road, West Kelowna, British Columbia V4T2V7
Open MapRooms
| Room | Level | Dimensions |
|---|---|---|
| 4pc Bathroom | Second level | 8'10'' x 5'3'' |
| 5pc Ensuite bath | Second level | 15'7'' x 10'7'' |
| Bedroom | Second level | 12'7'' x 14'8'' |
| Primary Bedroom | Second level | 26'7'' x 14' |
| Utility room | Lower level | 8'7'' x 16'5'' |
| Storage | Lower level | 8'5'' x 4'11'' |
| Recreation room | Lower level | 15'2'' x 14'6'' |
| Mud room | Lower level | 8'8'' x 5'7'' |
| 4pc Bathroom | Main level | 8'11'' x 8'5'' |
| Bedroom | Main level | 13'7'' x 13'11'' |
| Laundry room | Main level | 5'9'' x 8'1'' |
| Pantry | Main level | 5'11'' x 8'1'' |
| Dining room | Main level | 11'6'' x 14'10'' |
| Office | Main level | 9'4'' x 9'8'' |
| Living room | Main level | 16'2'' x 16'9'' |
| Foyer | Main level | 7'8'' x 6'2'' |
| Kitchen | Main level | 10' x 17' |
| Partial bathroom | Additional Accommodation | 5'11'' x 8'11'' |
| Bedroom | Additional Accommodation | 11'11'' x 11'1'' |
| Full bathroom | Additional Accommodation | 8'7'' x 8'8'' |
| Primary Bedroom | Additional Accommodation | 13'6'' x 13'4'' |
| Dining room | Additional Accommodation | 8'9'' x 10'11'' |
| Kitchen | Additional Accommodation | 8'8'' x 16'2'' |
Building Details
- Building Type
- House
- Construction Style
- Detached
- Bathrooms
- 5
- Basement
- Full
- Cooling
- Central air conditioning
- Exterior Finish
- Stucco
- Fireplace
- Yes
- Fireplaces
- 2
- Heating
- Forced air, See remarks
- Interior Size
- 3868 sqft
- Stories
- 3
- Water
- Municipal water
- Year Built
- 2018
Land Details
- Size Total
- 0.36 ac|under 1 acre
- Acreage
- No
- Sewer
- Municipal sewage system
Property Features
- Central island
- Balcony
- Pets Allowed
Ownership Information
- Ownership Type
- Freehold
Parking & Utilities
Parking
- Parking - 2 spaces
Agent / Brokerage Contact
Listing Representation
REMAX Kelowna
View REALTOR.ca sourceListing Agent
Quincy Vrecko
Listing Office
REMAX Kelowna
Book a Showing
Send a note from this page and we will reply about this property.