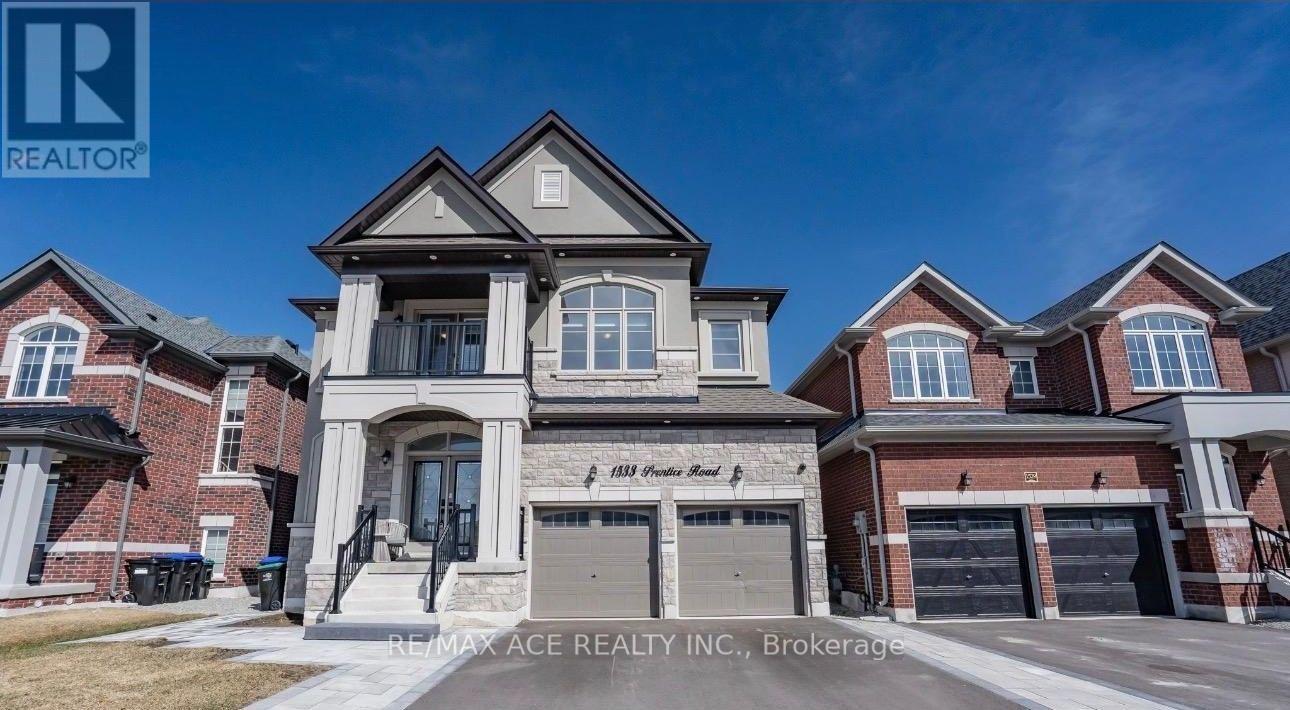
For Sale
1533 PRENTICE ROAD
Innisfil, Ontario L9S0R3
$1,098,000
8 Beds · 5 Baths · 7 Parking · Single Family
Updated 2026-08-18 00:02:36+00
Status
For Sale
Bedrooms
8
Bathrooms
5
Interior Size
3000 - 3500 sqft
Parking
7
MLS®
N13684444
Property Overview
Welcome to this beautiful and well-maintained home offering a comfortable layout, spacious living areas, and plenty of natural light. The property features generously sized bedrooms, a functional kitchen, and inviting living and dining spaces ideal for everyday living and entertaining. Enjoy a convenient location close to schools, parks, shopping, public transit, major highways, and other essential amenities. Whether you are a first-time buyer, growing family, or investor, this home offers an excellent opportunity in a desirable neighborhood. Don't miss your chance to make this property your own-book your private showing today! (id:67197)
Key Facts
- Price
- $1,098,000
- Property Type
- Single Family
- Transaction Type
- For sale
- Bedrooms
- 8
- Bathrooms
- 5
- Parking
- 7
- MLS® Number
- N13684444
- Interior Size
- 3000 - 3500 sqft
- Ownership Type
- Freehold
Location
1533 PRENTICE ROAD, Innisfil, Ontario L9S0R3
Open MapRooms
| Room | Level | Dimensions |
|---|---|---|
| Laundry room | Second level | 3.44 m x 1.86 m |
| Primary Bedroom | Second level | 3.96 m x 5.18 m |
| Bedroom 2 | Second level | 3.29 m x 4.43 m |
| Bedroom 3 | Second level | 4.09 m x 4.63 m |
| Bedroom 4 | Second level | 3.44 m x 3.51 m |
| Bedroom 5 | Second level | 3.91 m x 3.28 m |
| Office | Main level | 3.33 m x 2.76 m |
| Foyer | Ground level | 5.98 m x 9.99 m |
| Dining room | Ground level | 3.57 m x 5.18 m |
| Living room | Ground level | 4.66 m x 9.74 m |
| Kitchen | Ground level | 4.92 m x 4.55 m |
Building Details
- Building Type
- House
- Construction Style
- Detached
- Bedrooms Above Grade
- 5
- Bedrooms Below Grade
- 3
- Bathrooms
- 5
- Basement
- N/A, N/A, N/A (Partially finished)
- Basement Development
- Partially finished
- Cooling
- Central air conditioning
- Fireplace
- Yes
- Foundation
- Concrete
- Heating Fuel
- Natural gas
- Heating
- Forced air
- Interior Size
- 3000 - 3500 sqft
- Stories
- 2
- Water
- Municipal water
Land Details
- Size Frontage
- 42 ft
- Size Depth
- 114 ft ,9 in
- Acreage
- No
- Sewer
- Sanitary sewer
- Amenities Nearby
- Park, Public Transit, Schools
Property Features
- Tiled
- Park
- Public Transit
- Schools
Ownership Information
- Ownership Type
- Freehold
Agent / Brokerage Contact
Listing Representation
RE/MAX ACE REALTY INC.
View REALTOR.ca sourceListing Agent
USMAN ALI
Broker
SADIA ALAM
Salesperson
Listing Office
RE/MAX ACE REALTY INC.
Book a Showing
Send a note from this page and we will reply about this property.