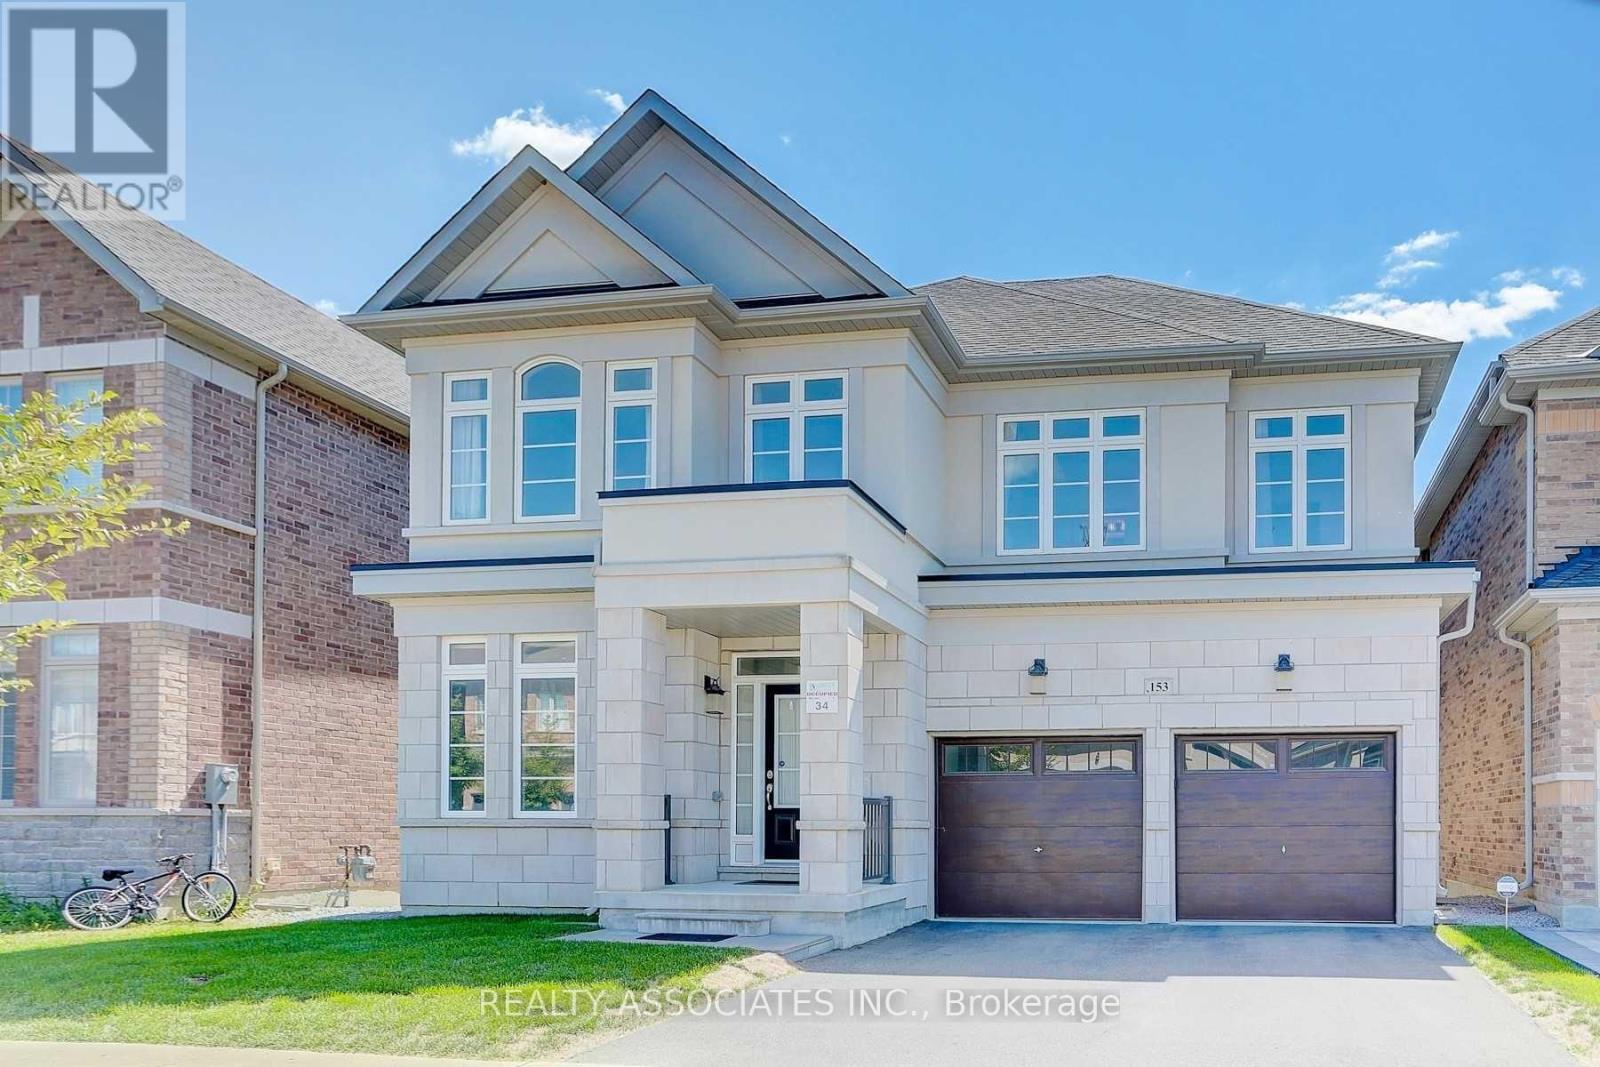
For Rent
153 ROY HARPER AVENUE
Aurora, Ontario L4G0V6
Contact for pricing
6 Beds · 5 Baths · 5 Parking · Single Family
Updated 2026-09-13 14:27:11+00
Status
For Rent
Bedrooms
6
Bathrooms
5
Interior Size
3000 - 3500 sqft
Parking
5
MLS®
N13777608
Property Overview
Stunning Aurora Trails Home With Extra Deep Lot Back Onto Ravine, Over 5000 Sqft Living Space. Walk-Out Basement. Well Maintained Hardwood Floors, Granite Counters, Backsplash, Pot Lights Through Out. 9' Ceiling Both On Main And 2nd.$$upgraded Kitchen With S/S Appl. 5Pc Ensuite Master Room With His And Her Closet. Finished And Walk-Out Basement With Extra Full Kitchen With S/S Appl. 5th Bedroom With 3Pc Frameless Glass Shower Room. Close To Hwy404&Go Station.Close To Banks, And Highly Ranked Public School. Large Yard (id:67197)
Key Facts
- Price
- Contact for pricing
- Property Type
- Single Family
- Transaction Type
- For rent
- Bedrooms
- 6
- Bathrooms
- 5
- Parking
- 5
- MLS® Number
- N13777608
- Interior Size
- 3000 - 3500 sqft
- Ownership Type
- Freehold
Location
153 ROY HARPER AVENUE, Aurora, Ontario L4G0V6
Open MapRooms
| Room | Level | Dimensions |
|---|---|---|
| Bedroom 4 | Second level | 3.34 m x 3.8 m |
| Office | Second level | 4.35 m x 2.8 m |
| Primary Bedroom | Second level | 5.8 m x 4.1 m |
| Bedroom 2 | Second level | 5.2 m x 3.68 m |
| Bedroom 3 | Second level | 5 m x 3.68 m |
| Bedroom 5 | Basement | 4.2 m x 5 m |
| Library | Ground level | 2.93 m x 2.76 m |
| Living room | Ground level | 3.3 m x 3.73 m |
| Dining room | Ground level | 2.56 m x 3.73 m |
| Kitchen | Ground level | 4.1 m x 5.1 m |
| Eating area | Ground level | 3.4 m x 4.5 m |
| Family room | Ground level | 4.6 m x 5.1 m |
Building Details
- Building Type
- House
- Construction Style
- Detached
- Bedrooms Above Grade
- 5
- Bedrooms Below Grade
- 1
- Bathrooms
- 5
- Basement
- N/A (Finished), N/A
- Basement Development
- Finished
- Cooling
- Central air conditioning
- Exterior Finish
- Stone, Stucco
- Fireplace
- Yes
- Foundation
- Concrete
- Heating Fuel
- Natural gas
- Heating
- Forced air
- Interior Size
- 3000 - 3500 sqft
- Stories
- 2
- Water
- Municipal water
Land Details
- Size Frontage
- 43 ft
- Size Depth
- 143 ft
- Acreage
- No
- Sewer
- Sanitary sewer
- Amenities Nearby
- Park, Schools
Property Features
- Ravine
- In-Law Suite
- Park
- Schools
- Water Heater
Ownership Information
- Ownership Type
- Freehold
- Lease
- 4200.00
Agent / Brokerage Contact
Listing Representation
REALTY ASSOCIATES INC.
View REALTOR.ca sourceListing Agent
OLIVIA LI
Salesperson
Listing Office
REALTY ASSOCIATES INC.
Book a Showing
Send a note from this page and we will reply about this property.