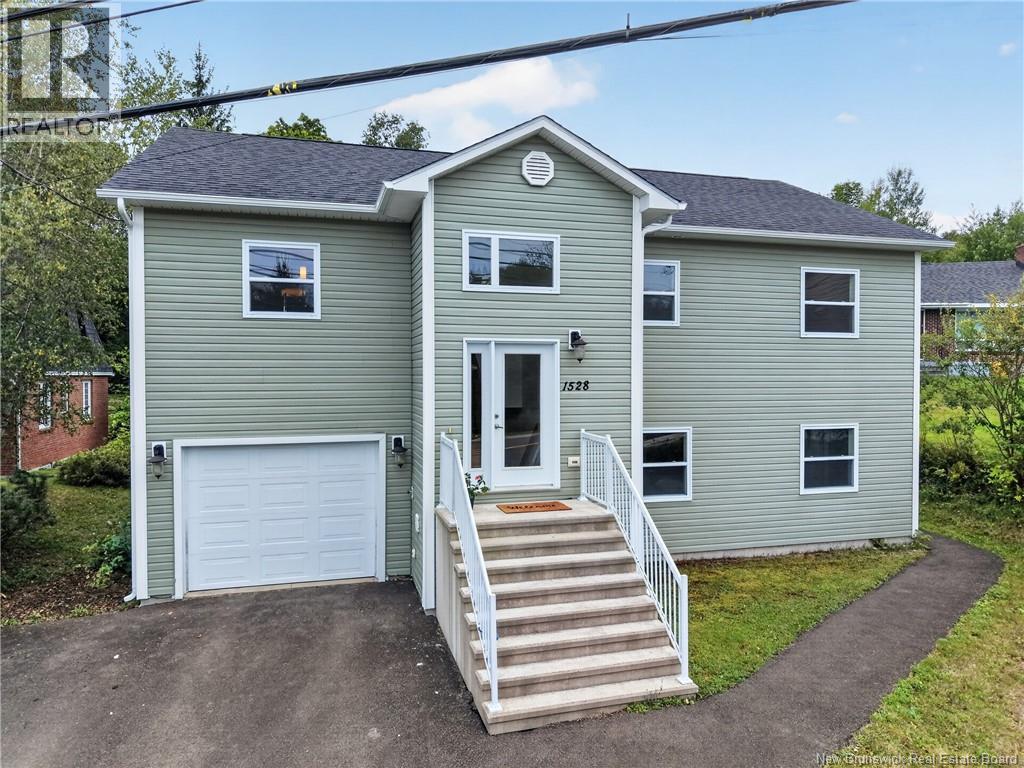
For Sale
1528 Lincoln Road
Fredericton, New Brunswick E3B8J6
$624,900
4 Beds · 3 Baths · Single Family
Updated 2026-09-14 21:25:43+00
Status
For Sale
Bedrooms
4
Bathrooms
3
Interior Size
2640 sqft
MLS®
NB147675
Property Overview
Welcome to 1528 Lincoln Road a versatile two-unit property offering an excellent opportunity for investors, multi-generational living, or an owner looking to offset their mortgage with rental income. The upper-level unit features three bedrooms, a main bathroom, a convenient ensuite, and a bright open-concept kitchen and living area. The home also offers main-level laundry tucked neatly into the hallway closet, a back deck, and a finished family room in the basement with additional storage. An attached single-car garage adds even more convenience and functionality. The lower-level unit features one bedroom, one bathroom, its own laundry, and an open-concept kitchen and living area. Each unit has a separate entrance, providing privacy for both occupants. Outside, you'll find a double paved driveway. Conveniently located with easy access to amenities and major routes, this property offers flexibility and income potential in a desirable location. Whether you're looking to add an income property to your portfolio or find a home with a built-in rental opportunity, 1528 Lincoln Road is worth a look! (id:67197)
Key Facts
- Price
- $624,900
- Property Type
- Single Family
- Transaction Type
- For sale
- Bedrooms
- 4
- Bathrooms
- 3
- MLS® Number
- NB147675
- Interior Size
- 2640 sqft
- Year Built
- 2015
- Ownership Type
- Freehold
Location
1528 Lincoln Road, Fredericton, New Brunswick E3B8J6
Open MapRooms
| Room | Level | Dimensions |
|---|---|---|
| Foyer | Basement | 6'11'' x 5'10'' |
| Bedroom | Basement | 12'11'' x 10'2'' |
| Bath (# pieces 1-6) | Basement | 7'9'' x 4'11'' |
| Living room | Basement | 13'3'' x 11'6'' |
| Kitchen | Basement | 8'1'' x 7'1'' |
| Family room | Basement | 14'7'' x 8'10'' |
| Bath (# pieces 1-6) | Main level | 7'6'' x 4'5'' |
| Bedroom | Main level | 12'2'' x 11'11'' |
| Bedroom | Main level | 12'2'' x 11'7'' |
| Ensuite | Main level | 9'2'' x 5'11'' |
| Primary Bedroom | Main level | 11'11'' x 11'9'' |
| Living room | Main level | 12'9'' x 18'3'' |
| Kitchen | Main level | 10'4'' x 9'0'' |
Building Details
- Building Type
- Multi-Family
- Architectural Style
- 2 Level
- Construction Style
- Up and down
- Bedrooms Above Grade
- 3
- Bedrooms Below Grade
- 1
- Bathrooms
- 3
- Exterior Finish
- Vinyl
- Fireplace
- No
- Foundation
- Concrete
- Heating Fuel
- Electric
- Heating
- Baseboard heaters
- Interior Size
- 2640 sqft
- Water
- Municipal water
- Year Built
- 2015
Land Details
- Size Total
- 742 m2
- Acreage
- No
- Sewer
- Municipal sewage system
Property Features
- Balcony/Deck/Patio
Ownership Information
- Ownership Type
- Freehold
Agent / Brokerage Contact
Listing Representation
Real Broker
View REALTOR.ca sourceListing Agent
Alexandra Daigle
Salesperson
Listing Office
Real Broker
Book a Showing
Send a note from this page and we will reply about this property.