For Sale
15230 Prestwick Boulevard SE
Calgary, Alberta T2Z3L4
$749,900
4 Beds · 5 Baths · 4 Parking · Single Family
Updated 2026-09-17 04:02:15+00
Status
For Sale
Bedrooms
4
Bathrooms
5
Interior Size
2628 sqft
Parking
4
MLS®
A2340048
Property Overview
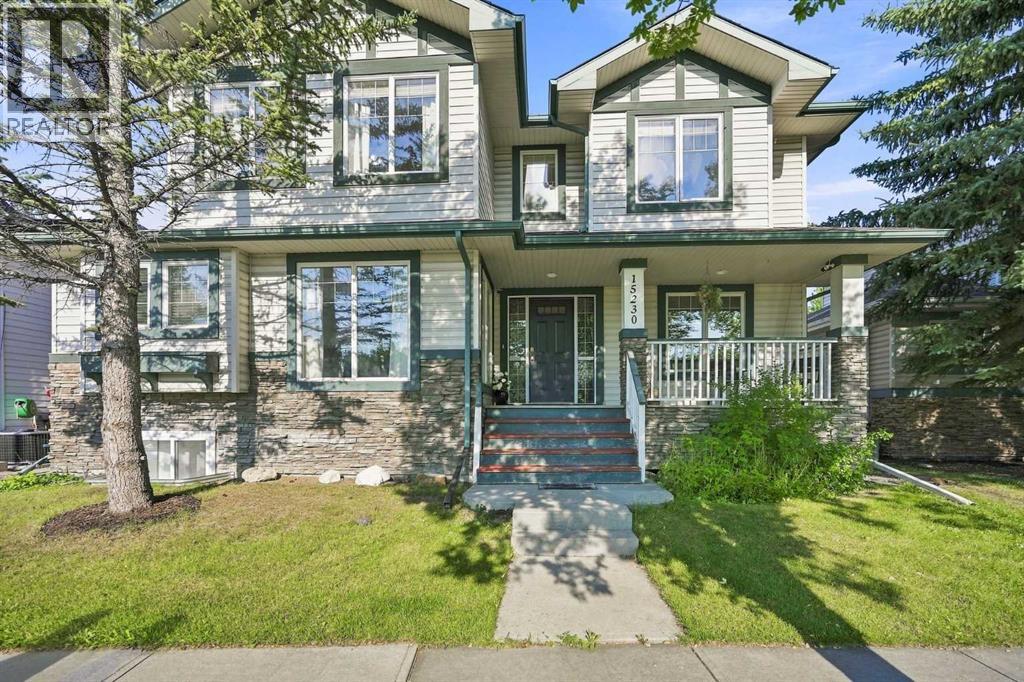
Welcome to Charming McKenzie Towne! This multi-faceted LARGE two-storey family home is perfectly situated on a beautiful tree-lined boulevard with a one-way frontage access lane. Fabulous curb appeal including maturing trees and tasteful landscaping. Walking up the sidewalk onto a covered front veranda is picture perfect, where you can enjoy a cup of coffee on a lovely afternoon in your favorite rocking chair! This property is PERFECT FOR WORKING FROM HOME, with THREE WORK STATION areas! Features include over 3,620 square feet of developed living space, a large front entrance, NEW hardwood flooring, a dining area with large windows, an adjoining classic white farm-style kitchen with NEW Granite countertops, highlighted by modern subway tile backsplash, an abundance of counter space, matching stainless steel appliances that include a NEW gas stove, NEW dishwasher, and a roomy full-size corner pantry. The balance of the main floor is a front Flex Room that can be used as a Formal Dining Room, Den or a Home Office. This magical space is warmed by a two-sided Gas Fireplace that is shared with very large Bonus/Living Room that also features built-in cabinets. The Back Entry features a sitting bench that opens out to the fenced back yard. The Upper Level features a Giant Bonus Room boasting a stone-faced gas fireplace plus a built-in maple corner unit. A unique feature of this property is the additional separate entrance from the side yard to the second level. The Master Bedroom features a large walk-in closet and a four-piece NEWLY updated ensuite, a soaker tub, a NEW Granite-top vanity with two specialty-made sinks, and a 4â x 3â shower. The upper level also features two childrenâs bedrooms, a four-piece bathroom with a large NEW marble top vanity, and the added convenience of a separate laundry room. The fully developed basement includes , a recreation room, bedroom, washroom, and kitchen with separate entrance from the back. The Backyard Oasis features fully fenced a nd maintained yard. The paved rear lane accesses a large concrete parking pad/driveway and a heated double attached garage. Minutes to the McKenzie Town Centre, South Trail Shopping and the New South Hospital. Superb Location and Superb Living at an INCREDIBLE PRICE! (id:67197)
Key Facts
- Price
- $749,900
- Property Type
- Single Family
- Transaction Type
- For sale
- Bedrooms
- 4
- Bathrooms
- 5
- Parking
- 4
- MLS® Number
- A2340048
- Interior Size
- 2628 sqft
- Year Built
- 1998
- Ownership Type
- Freehold
Location
15230 Prestwick Boulevard SE, Calgary, Alberta T2Z3L4
Open MapRooms
| Room | Level | Dimensions |
|---|---|---|
| 2pc Bathroom | Basement | .00 Ft x .00 Ft |
| 2pc Bathroom | Basement | .00 Ft x .00 Ft |
| Bedroom | Basement | 14.92 Ft x 12.42 Ft |
| Kitchen | Basement | 10.42 Ft x 7.58 Ft |
| Recreational, Games room | Basement | 16.08 Ft x 30.92 Ft |
| 2pc Bathroom | Main level | .00 Ft x .00 Ft |
| Den | Main level | 11.08 Ft x 14.67 Ft |
| Dining room | Main level | 9.67 Ft x 11.08 Ft |
| Foyer | Main level | 7.67 Ft x 10.83 Ft |
| Kitchen | Main level | 11.92 Ft x 13.50 Ft |
| Living room | Main level | 18.50 Ft x 21.33 Ft |
| 4pc Bathroom | Upper Level | .00 Ft x .00 Ft |
| 5pc Bathroom | Upper Level | .00 Ft x .00 Ft |
| Bedroom | Upper Level | 11.08 Ft x 9.58 Ft |
| Bedroom | Upper Level | 12.58 Ft x 12.25 Ft |
| Family room | Upper Level | 19.67 Ft x 21.17 Ft |
| Primary Bedroom | Upper Level | 20.17 Ft x 5.50 Ft |
| Laundry room | Upper Level | 7.42 Ft x 5.50 Ft |
Building Details
- Building Type
- House
- Construction Style
- Detached
- Bedrooms Above Grade
- 3
- Bedrooms Below Grade
- 1
- Bathrooms
- 5
- Basement
- Full (Finished)
- Basement Development
- Finished
- Cooling
- None
- Exterior Finish
- Stone, Vinyl siding
- Fireplace
- Yes
- Fireplaces
- 2
- Foundation
- Poured Concrete
- Heating Fuel
- Natural gas
- Heating
- Central heating
- Interior Size
- 2628 sqft
- Stories
- 2
- Year Built
- 1998
Land Details
- Size Total
- 389 m2|4,051 - 7,250 sqft
- Size Frontage
- 15.97 m
- Size Depth
- 24.5 m
- Acreage
- No
- Amenities Nearby
- Park, Playground, Schools, Shopping
Property Features
- Park
- Playground
- Schools
- Shopping
- Porch
Ownership Information
- Ownership Type
- Freehold
Parking & Utilities
Parking
- Parking - 2 spaces
Agent / Brokerage Contact
Listing Representation
CIR Realty
View REALTOR.ca sourceListing Agent
Tamer Alhabbal
Associate
Umair Lasi
Associate
Listing Office
CIR Realty
Book a Showing
Send a note from this page and we will reply about this property.