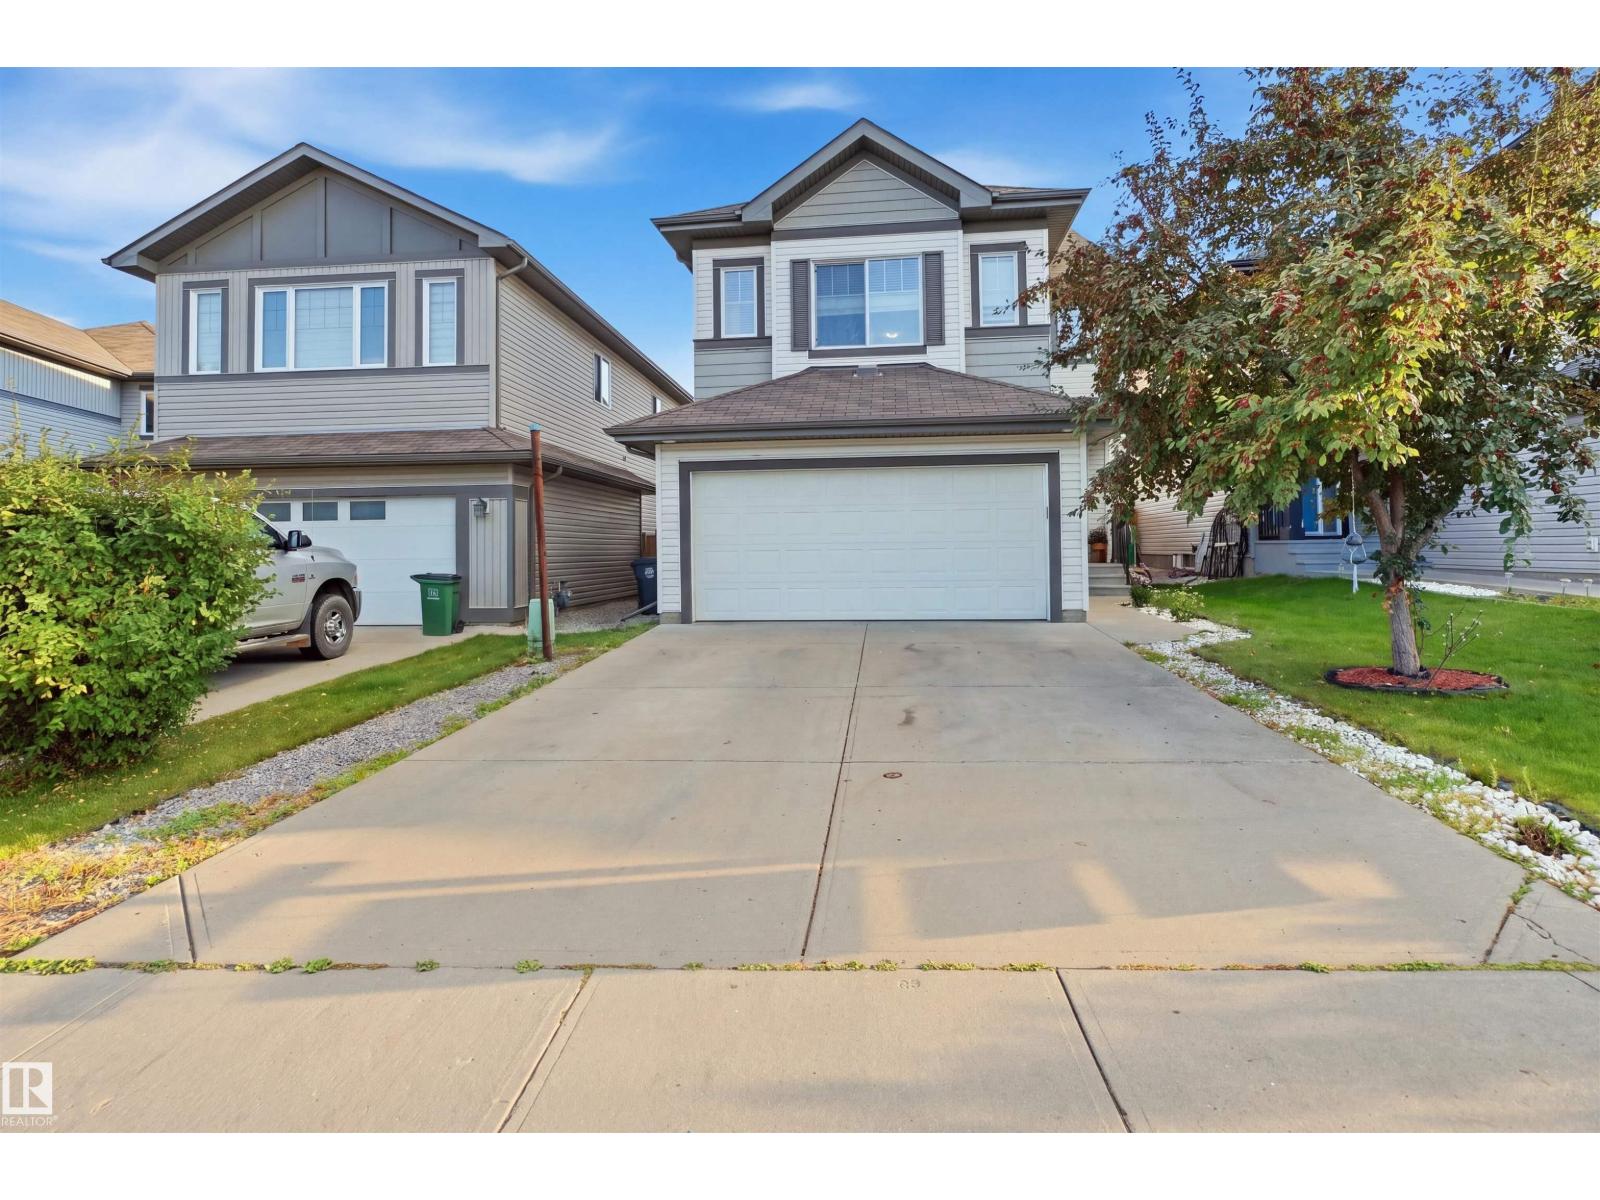
For Sale
1523 36 AV NW
Edmonton, Alberta T6T0M5
$599,999
5 Beds · 4 Baths · Single Family
Updated 2026-09-21 06:21:48+00
Status
For Sale
Bedrooms
5
Bathrooms
4
Interior Size
2047 sqft
MLS®
E4508663
Property Overview
Step into luxury and effortless family living with this stunning 2,047 sq ft Landmark-built home in Tamarack, offering an expansive layout with 5 bedrooms, 3.5 baths, and soaring 9-foot ceilings. The open-concept main floor is designed for modern lifestyles, featuring a spacious living room and a sleek kitchen complete with granite countertops. Upstairs, a bright bonus family room accompanies four generous bedrooms, while the fully finished basement provides incredible versatility with a massive recreation room, a fifth bedroom, a full bath, and a utility room. Outside, you can enjoy a fully fenced, landscaped yard with a large deck that is tailor-made for outdoor entertaining. Situated near A. Blair McPherson School, less than 1 km from the Meadows Recreation Centre, and close to GoodLife Fitness, shopping hubs like Walmart and Superstore, and major commuter arteries including Whitemud Drive and Anthony Henday Drive, this exceptional property delivers the ultimate convenience! (id:67197)
Key Facts
- Price
- $599,999
- Property Type
- Single Family
- Transaction Type
- For sale
- Bedrooms
- 5
- Bathrooms
- 4
- MLS® Number
- E4508663
- Interior Size
- 2047 sqft
- Year Built
- 2011
- Ownership Type
- Freehold
Location
1523 36 AV NW, Edmonton, Alberta T6T0M5
Open MapRooms
| Room | Level | Dimensions |
|---|---|---|
| Bedroom 5 | Basement | 3.28 m x Measurements not available |
| Recreation room | Basement | 7.34 m x 7.14 m |
| Utility room | Basement | 3.51 m x 2.57 m |
| Living room | Main level | 5.72 m x 3.75 m |
| Dining room | Main level | 3.85 m x 2.15 m |
| Kitchen | Main level | 3.85 m x 3.42 m |
| Laundry room | Main level | 2.57 m x 2.47 m |
| Family room | Upper Level | Measurements not available |
| Primary Bedroom | Upper Level | 4.59 m x 3.63 m |
| Bedroom 2 | Upper Level | 3.34 m x 2.81 m |
| Bedroom 3 | Upper Level | 3.86 m x 2.7 m |
| Bedroom 4 | Upper Level | 3.59 m x 2.57 m |
Building Details
- Building Type
- House
- Construction Style
- Detached
- Bathrooms
- 4
- Basement
- Full (Finished)
- Basement Development
- Finished
- Fireplace
- No
- Heating
- Forced air
- Interior Size
- 2047 sqft
- Stories
- 2
- Year Built
- 2011
Land Details
- Size Total
- 370.78 m2
- Acreage
- No
- Amenities Nearby
- Public Transit, Shopping
Property Features
- See remarks
- No Animal Home
- No Smoking Home
- Public Transit
- Shopping
Ownership Information
- Ownership Type
- Freehold
Agent / Brokerage Contact
Listing Representation
smartPRO Realty
View REALTOR.ca sourceListing Agent
Vikaas K Kwatra
Broker
Listing Office
smartPRO Realty
Book a Showing
Send a note from this page and we will reply about this property.