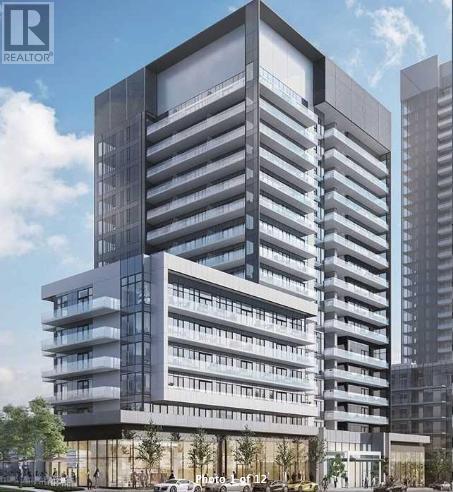
For Sale
1523 - 20 O'NEILL ROAD
Toronto (Banbury-Don Mills), Ontario M3C0R2
$778,000
3 Beds · 2 Baths · 1 Parking · Single Family
Updated 2026-09-01 20:27:32+00
Status
For Sale
Bedrooms
3
Bathrooms
2
Interior Size
900 - 999 sqft
Parking
1
MLS®
C13733718
Property Overview
This Gorgeous Newer 2+1 Beds, 2 Full Baths Luxury Corner Unit Will Take Your Breath Away With Its Stunning Unobstructed East, South AND West Views! See Yonge/Sheppard, Yonge/Eglinton & The CN Tower All From The Comfort Of Your Own Family Room! Catch The Beautiful Morning Sunshine Along With The Golden Evening Sunsets! Rodeo Drive Condos Have Created A True Masterpiece, This Unit Will Not Disappoint. Enjoy Amazing Views From Both Bedrooms, Family Room, Dining Area, Kitchen & Den! A Massive Balcony With Double Access Is Sure To Please All Of Your Entertaining Needs. An Open Concept Modern Kitchen Featuring High-End Appliances & Quartz Countertops, Cabinet Undermount Pot Lights & Loaded With Storage. Spacious And Functional Layout With Massive Bedrooms & 2 Full Washrooms. A Higher Floor With Amazing Views Of Downtown Toronto! Steps To Shops At Don Mills, Perfect For Living, Dinning, Entertainment, Shopping. Steps To The TTC & LTR. A True Gem & A Must See! (id:67197)
Key Facts
- Price
- $778,000
- Property Type
- Single Family
- Transaction Type
- For sale
- Bedrooms
- 3
- Bathrooms
- 2
- Parking
- 1
- MLS® Number
- C13733718
- Interior Size
- 900 - 999 sqft
- Ownership Type
- Condominium/Strata
Location
1523 - 20 O'NEILL ROAD, Toronto (Banbury-Don Mills), Ontario M3C0R2
Open MapRooms
| Room | Level | Dimensions |
|---|---|---|
| Primary Bedroom | Flat | 3.26 m x 3.5 m |
| Bedroom 2 | Flat | 2.52 m x 2.65 m |
| Kitchen | Flat | 2.74 m x 3.65 m |
| Family room | Flat | 3.35 m x 2.98 m |
| Den | Flat | 1.86 m x 2.65 m |
| Dining room | Flat | 3.87 m x 1.86 m |
Building Details
- Building Type
- Apartment
- Bedrooms Above Grade
- 2
- Bedrooms Below Grade
- 1
- Bathrooms
- 2
- Basement
- None
- Cooling
- Central air conditioning
- Exterior Finish
- Concrete
- Fireplace
- No
- Foundation
- Concrete
- Heating Fuel
- Natural gas
- Heating
- Heat Pump
- Interior Size
- 900 - 999 sqft
Land Details
- Acreage
- No
- Amenities Nearby
- Park, Public Transit, Schools
Property Features
- Balcony
- Park
- Public Transit
- Schools
- Outdoor pool
- Indoor pool
Ownership Information
- Ownership Type
- Condominium/Strata
Maintenance Information
- Maintenance Fee
- 904.50
- Maintenance Fee Type
- Parking, Common Area Maintenance, Insurance, Water, Heat
- Payment Unit
- Monthly
Agent / Brokerage Contact
Listing Representation
RE/MAX HALLMARK YORK GROUP REALTY LTD.
View REALTOR.ca sourceListing Agent
PARISA BLAHA
Salesperson
Listing Office
RE/MAX HALLMARK YORK GROUP REALTY LTD.
Book a Showing
Send a note from this page and we will reply about this property.