For Sale
1522 KING Street E Unit# 403
Kitchener, Ontario N2G2P1
$409,000
2 Beds · 1 Bath · 1 Parking · Single Family
Updated 2026-09-19 06:50:30+00
Status
For Sale
Bedrooms
2
Bathrooms
1
Interior Size
967 sqft
Parking
1
MLS®
40860312
Property Overview
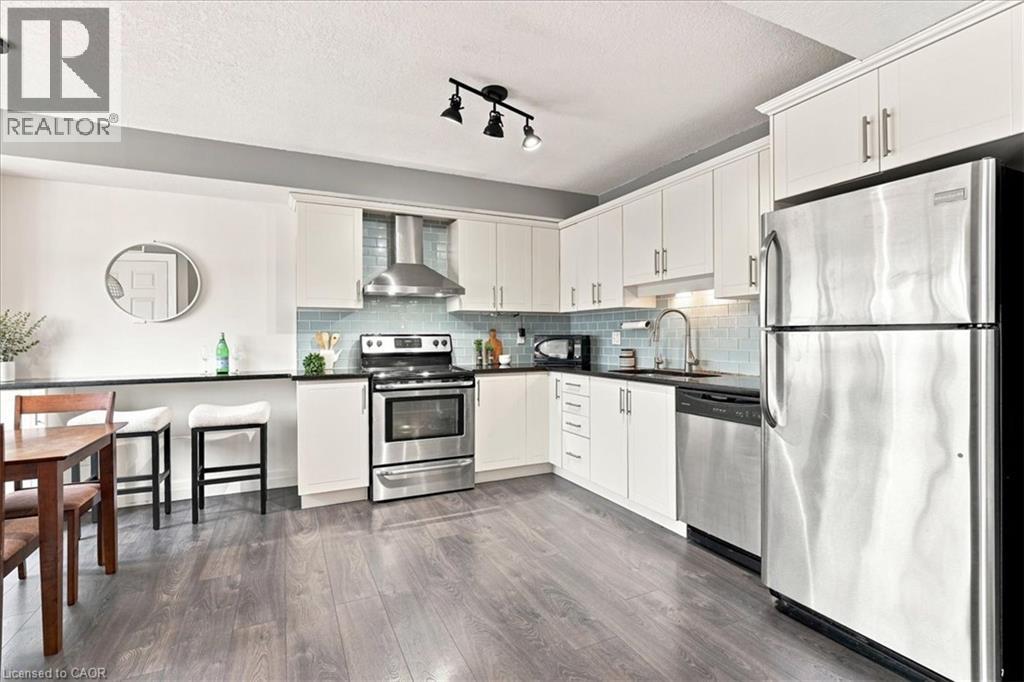
Bright & spacious 2-bed, 1-bath condo (~967 sq. ft.) at 1522 King St E. Open-concept living, two full-sized bedrooms, in-suite laundry, and private balcony. Directly across from Rockway Gardens with easy access to downtown, Fairview Park Mall, and major highways. Ideal for first-time buyers, downsizers, or investors. Parking included. Move-in ready living in a great location! (id:67197)
Key Facts
- Price
- $409,000
- Property Type
- Single Family
- Transaction Type
- For sale
- Bedrooms
- 2
- Bathrooms
- 1
- Parking
- 1
- MLS® Number
- 40860312
- Interior Size
- 967 sqft
- Ownership Type
- Condominium
Location
1522 KING Street E Unit# 403, Kitchener, Ontario N2G2P1
Open MapRooms
| Room | Level | Dimensions |
|---|---|---|
| 4pc Bathroom | Main level | Measurements not available |
| Laundry room | Main level | 7' x 4' |
| Bedroom | Main level | 13'4'' x 10'1'' |
| Primary Bedroom | Main level | 13'2'' x 12'3'' |
| Living room | Main level | 17'10'' x 13'10'' |
| Kitchen | Main level | 16'2'' x 11'8'' |
Building Details
- Building Type
- Apartment
- Architectural Style
- Other
- Construction Style
- Attached
- Bedrooms Above Grade
- 2
- Bedrooms Below Grade
- 0
- Bathrooms
- 1
- Basement
- None
- Cooling
- Central air conditioning
- Exterior Finish
- Brick, Concrete
- Fireplace
- No
- Heating Fuel
- Natural gas
- Heating
- Forced air
- Interior Size
- 967 sqft
- Stories
- 1
- Water
- Municipal water
Land Details
- Acreage
- No
- Sewer
- Municipal sewage system
- Amenities Nearby
- Park, Shopping
Property Features
- Southern exposure
- Balcony
- Shared Driveway
- Park
- Shopping
- Water Heater
Ownership Information
- Ownership Type
- Condominium
Maintenance Information
- Maintenance Fee
- 568.50
- Maintenance Fee Type
- Insurance, Landscaping, Property Management, Parking
- Payment Unit
- Monthly
Agent / Brokerage Contact
Listing Representation
RE/MAX Real Estate Centre Inc.
View REALTOR.ca sourceListing Agent
ADAM BENDIG
Salesperson
Listing Office
RE/MAX Real Estate Centre Inc.
Book a Showing
Send a note from this page and we will reply about this property.