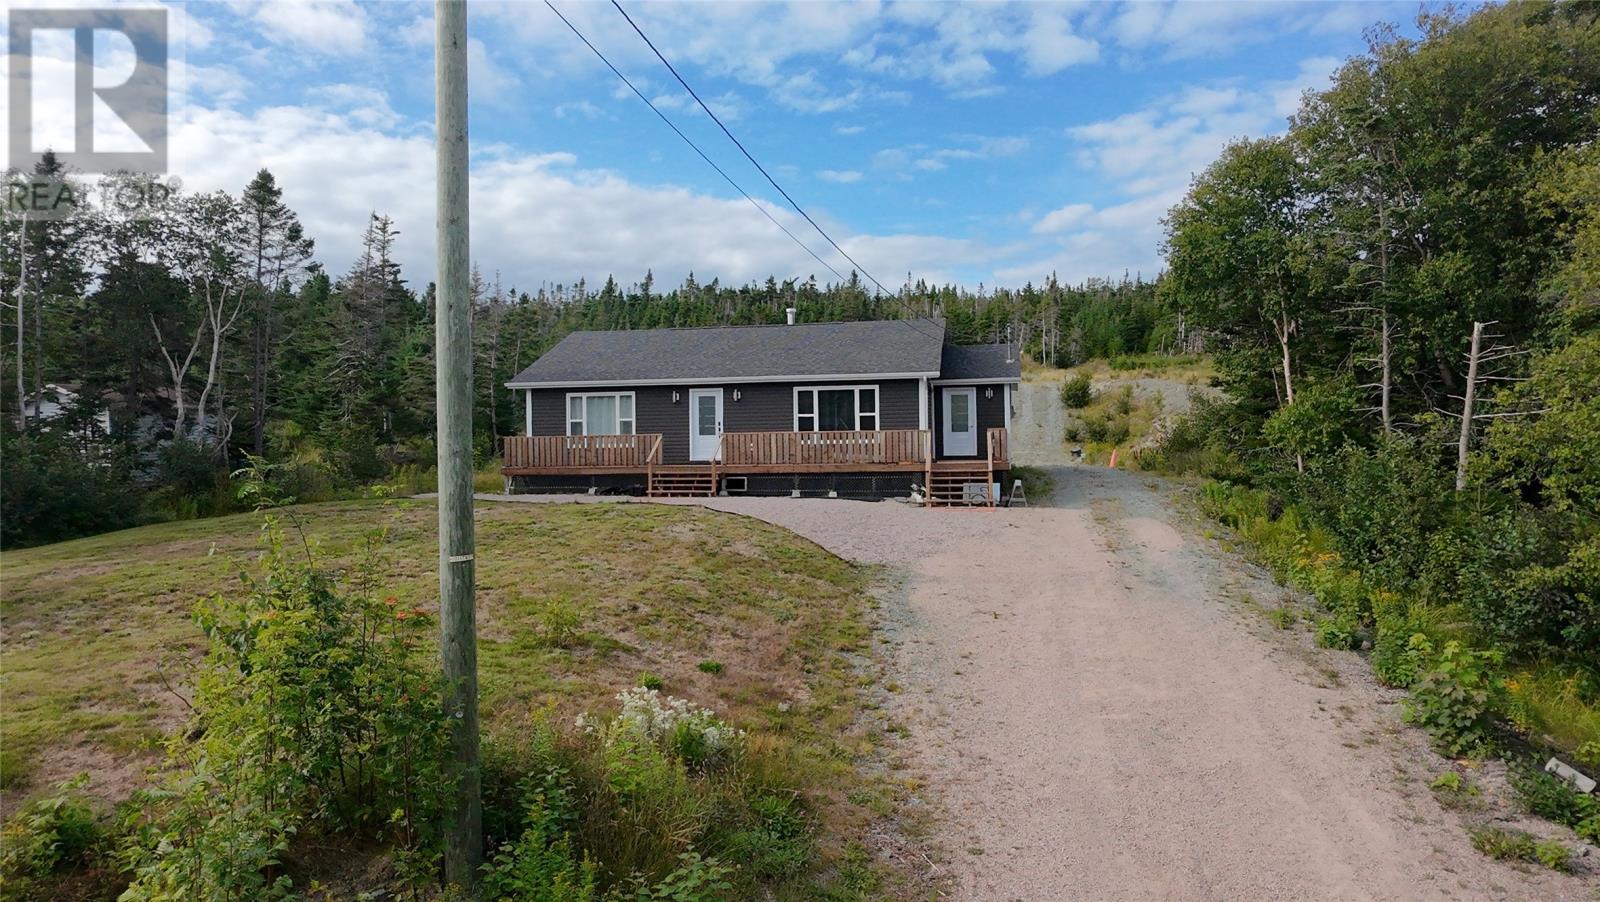
For Sale
152 Main Road
St. Catherines, Newfoundland & Labrador A0B2M0
$329,900
2 Beds · 2 Baths · Single Family
Updated 2026-09-14 13:52:12+00
Status
For Sale
Bedrooms
2
Bathrooms
2
Interior Size
1320 sqft
MLS®
1303023
Property Overview
Situated on an oversized lot in the scenic community of Mount Carmel, this well maintained bungalow offers the perfect blend of small-town charm and an active outdoor lifestyle, with beautiful surroundings and endless opportunities for recreation right at your doorstep. Designed with the convenience of main floor living in mind, you'll find an open concept design featuring charming wood accent ceilings, a beautiful kitchen with white cabinetry and black stainless steel appliances. At the centre of it all is a propane fireplace adding the perfect amount of warmth and coziness to the living area. A sliding patio door provides access to the back while a mini-split offers year round comfort & efficiency. This home also includes 2 bedrooms and 2 full bathrooms, plus a third room that could be an extra bedroom, storage, or whatever your needs might be. Outside, a 24x24 detached garage with 14x24 loft offers all the storage you'll need for vehicles and ATV's, and equipment to enjoy some of the island's best outdoor recreation! Only 5 years old, this property includes PEX plumbing and a 200amp electrical panel. It's move-in ready and waiting for you. Whether you're looking for year round living outside the city limits, or the perfect retreat, this could be the one you've been searching for. Arrange your viewing today! (id:67197)
Key Facts
- Price
- $329,900
- Property Type
- Single Family
- Transaction Type
- For sale
- Bedrooms
- 2
- Bathrooms
- 2
- MLS® Number
- 1303023
- Interior Size
- 1320 sqft
- Year Built
- 2021
- Ownership Type
- Freehold
Location
152 Main Road, St. Catherines, Newfoundland & Labrador A0B2M0
Open MapRooms
| Room | Level | Dimensions |
|---|---|---|
| Bath (# pieces 1-6) | Main level | 4PC |
| Bath (# pieces 1-6) | Main level | 3PC |
| Bedroom | Main level | 10x9 |
| Bedroom | Main level | 10x9 |
| Eat in kitchen | Main level | 11x13 |
| Living room | Main level | 14x12 |
Building Details
- Building Type
- House
- Architectural Style
- Bungalow
- Construction Style
- Detached
- Bedrooms Above Grade
- 2
- Bedrooms Below Grade
- 0
- Bathrooms
- 2
- Exterior Finish
- Vinyl siding
- Fireplace
- No
- Foundation
- Block
- Heating Fuel
- Electric, Propane
- Heating
- Baseboard heaters, Mini-Split
- Interior Size
- 1320 sqft
- Stories
- 1
- Water
- Dug Well
- Year Built
- 2021
Land Details
- Acreage
- No
- Sewer
- Septic tank
Ownership Information
- Ownership Type
- Freehold
Agent / Brokerage Contact
Listing Representation
3% Realty East Coast
View REALTOR.ca sourceListing Agent
Justin Penney
Listing Office
3% Realty East Coast
Book a Showing
Send a note from this page and we will reply about this property.