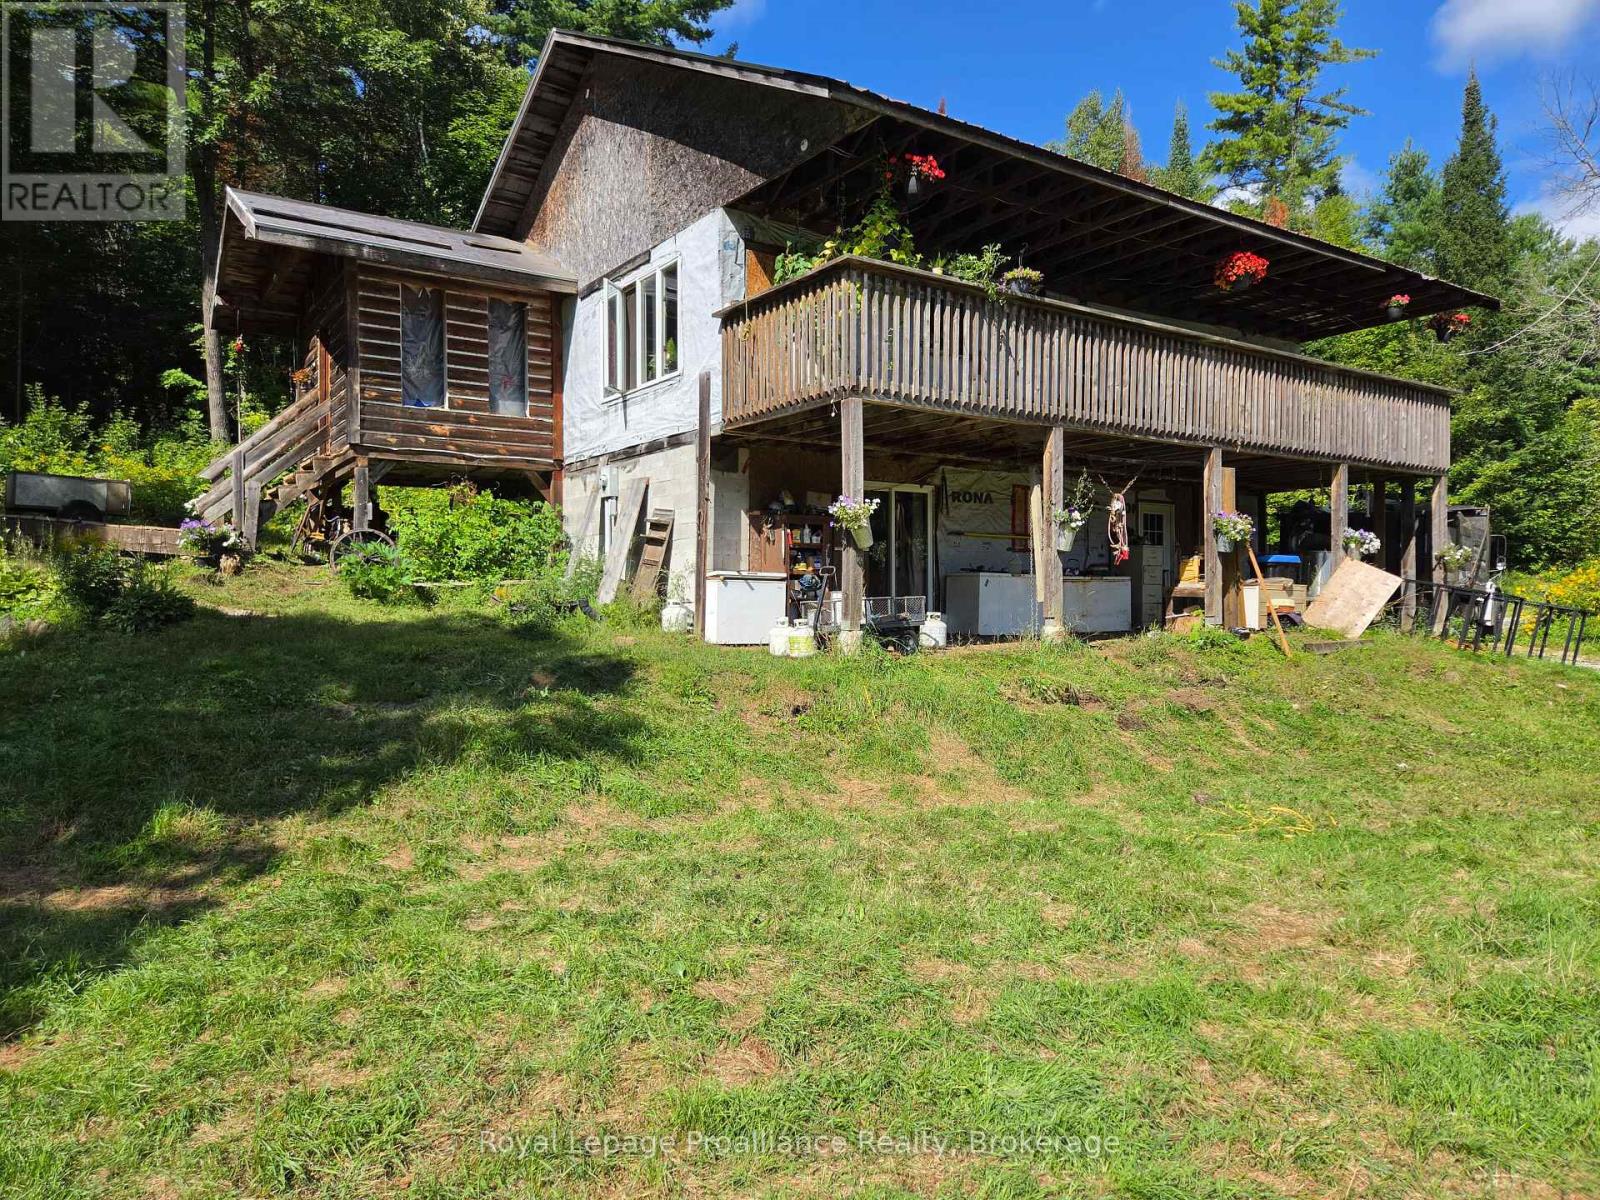
For Sale
152 ADDINGTON RD 3
Addington Highlands, Ontario K0H1K0
$590,000
3 Beds · 3 Baths · 10 Parking · Single Family
Updated 2026-08-27 18:49:53+00
Status
For Sale
Bedrooms
3
Bathrooms
3
Interior Size
1100 - 1500 sqft
Parking
10
MLS®
X13718928
Property Overview
Welcome to your next country project! Situated on 11.83 acres along a quiet rural road, this rustic 3-bedroom, 3-bathroom home is full of potential and ready for someone with vision. Bring your work gloves and imagination-the home needs some finishing touches and TLC, but offers a great opportunity to build equity and make the space your own. Designed with flexibility in mind, the home features two kitchens, one on each level, along with three bathrooms, each equipped with laundry hookups, allowing this property to be used in many different ways. The layout lends itself well to multi-generational living, extended family accommodations, or potential additional income-live on the upper level and utilize the lower level as a separate living space to help make country living more affordable. With 11.83 acres, there is plenty of room to spread out and enjoy the peace and privacy of rural living. Located close to the many beautiful lakes, trails and outdoor recreation the Land O' Lakes region is known for, this unique property is ready for your finishing touches and creative ideas. Whether you're looking for a family home, an investment opportunity, or a country property you can transform over time, the possibilities here are worth exploring! (id:67197)
Key Facts
- Price
- $590,000
- Property Type
- Single Family
- Transaction Type
- For sale
- Bedrooms
- 3
- Bathrooms
- 3
- Parking
- 10
- MLS® Number
- X13718928
- Interior Size
- 1100 - 1500 sqft
- Ownership Type
- Freehold
Location
152 ADDINGTON RD 3, Addington Highlands, Ontario K0H1K0
Open MapRooms
| Room | Level | Dimensions |
|---|---|---|
| Bathroom | Basement | 2.93 m x 2.27 m |
| Bathroom | Basement | 2.45 m x 2.56 m |
| Living room | Basement | 4.37 m x 4.02 m |
| Utility room | Basement | 3.68 m x 1.18 m |
| Kitchen | Basement | 4.04 m x 4.35 m |
| Other | Basement | 3.68 m x 2 m |
| Other | Basement | 3.68 m x 2.3 m |
| Other | Basement | 3.68 m x 2.38 m |
| Kitchen | Main level | 3.9 m x 4.82 m |
| Living room | Main level | 4.82 m x 4.85 m |
| Bathroom | Main level | 3.66 m x 2.45 m |
| Primary Bedroom | Main level | 3.62 m x 4.2 m |
| Bedroom 2 | Main level | 3.53 m x 3.38 m |
| Bedroom 3 | Main level | 3.22 m x 2.84 m |
Building Details
- Building Type
- House
- Architectural Style
- Raised bungalow
- Construction Style
- Detached
- Bedrooms Above Grade
- 3
- Bathrooms
- 3
- Basement
- N/A, N/A, N/A (Partially finished)
- Basement Development
- Partially finished
- Cooling
- Window air conditioner
- Exterior Finish
- Wood
- Fireplace
- Yes
- Foundation
- Block
- Heating Fuel
- Electric, Wood
- Heating
- Baseboard heaters
- Interior Size
- 1100 - 1500 sqft
- Stories
- 1
- Water
- Drilled Well
Land Details
- Size Frontage
- 690 ft ,1 in
- Size Depth
- 999 ft ,10 in
- Acreage
- Yes
- Sewer
- Septic System
- Amenities Nearby
- Marina, Place of Worship
Property Features
- Wooded area
- Irregular lot size
- Sump Pump
- Marina
- Place of Worship
- Deck
- Outbuilding
Ownership Information
- Ownership Type
- Freehold
Parking & Utilities
Utilities
- Cable - Available
- Electricity - Installed
- Wireless - Available
- Electricity Connected - Connected
Agent / Brokerage Contact
Listing Representation
Royal Lepage Proalliance Realty
View REALTOR.ca sourceListing Agent
Diana Cassidy-Bush
Salesperson
Jillian Freeburn
Salesperson
Listing Office
Royal Lepage Proalliance Realty
Book a Showing
Send a note from this page and we will reply about this property.