For Sale
1518 Shorncliffe Rd
Saanich, British Columbia V8P2T4
$2,650,000
6 Beds · 6 Baths · 3 Parking · Single Family
Updated 2026-09-14 16:45:57+00
Status
For Sale
Bedrooms
6
Bathrooms
6
Interior Size
4503 sqft
Parking
3
MLS®
1049233
Property Overview
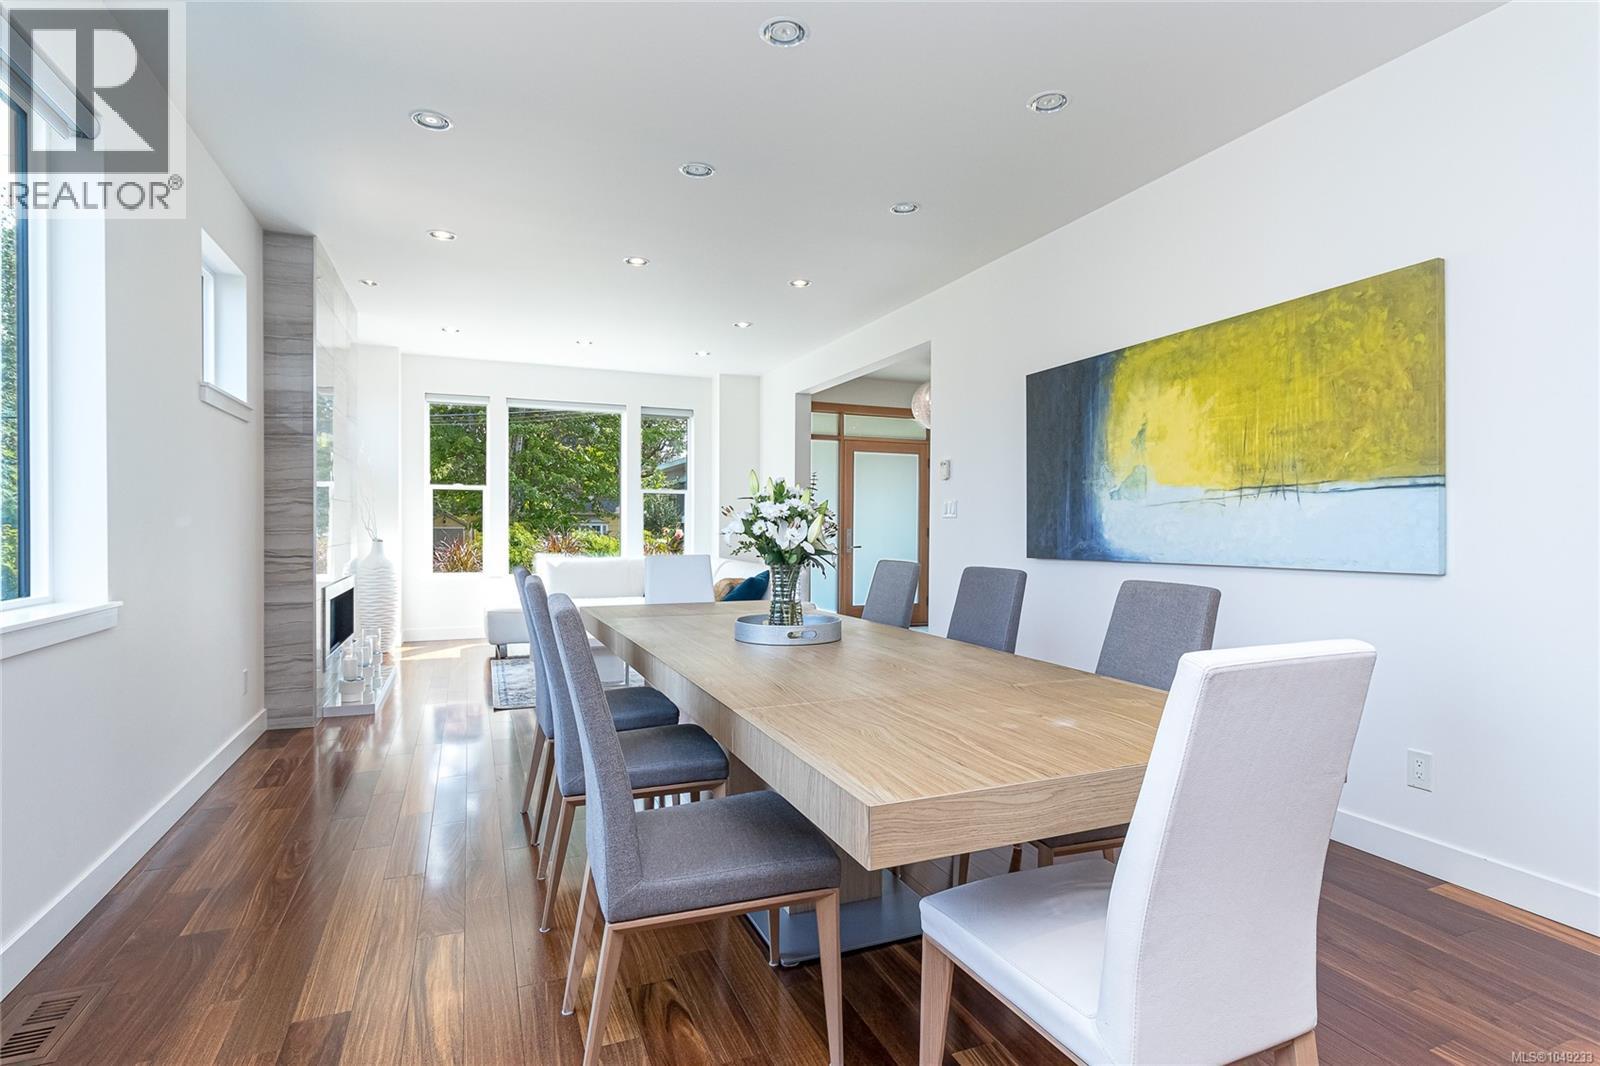
Introducing 1518 Shorncliffe Road a rare 4,503 sq.ft. custom-built (2013) estate in Saanich's Cedar Hill neighbourhood, built for multi-generational living. Kayu Kuku engineered hardwood and custom glass railings run through the main and upper level, anchored by a chef's kitchen (6-burner gas Thermador, Bosch dishwasher, Danby beverage centre) and a huge irrigated deck for entertaining. Upstairs: a primary retreat with walk-in closet, custom double shower & heated-floor ensuite, three more bedrooms, a second heated-floor ensuite, and a huge private office/gym. Main & upper run on their own 6-ton electric furnace and heat pump. Downstairs: a legal, barrier-free 1-bed suite with heated bathroom floors, plus a caregiver/student suite zoned with its own Daikin heat pump. Front & back yard irrigation, on-demand hot water, a double garage with frosted-glass doors complete it. Steps to Fairway Market, Fujiya, and top schools: Cedar Hill, Mt. Doug, UVic and Camosun. Book your showing today! (id:67197)
Key Facts
- Price
- $2,650,000
- Property Type
- Single Family
- Transaction Type
- For sale
- Bedrooms
- 6
- Bathrooms
- 6
- Parking
- 3
- MLS® Number
- 1049233
- Interior Size
- 4503 sqft
- Year Built
- 2013
- Ownership Type
- Freehold
Location
1518 Shorncliffe Rd, Saanich, British Columbia V8P2T4
Open MapRooms
| Room | Level | Dimensions |
|---|---|---|
| Bathroom | Second level | 4-Piece |
| Ensuite | Second level | 4-Piece |
| Ensuite | Second level | 6-Piece |
| Balcony | Second level | 15'2 x 6'11 |
| Bedroom | Second level | 13'0 x 12'9 |
| Office | Second level | 19'11 x 14'1 |
| Bedroom | Second level | 9'7 x 10'11 |
| Primary Bedroom | Second level | 17'7 x 14'5 |
| Bedroom | Second level | 11'11 x 12'0 |
| Bathroom | Lower level | 4-Piece |
| Bathroom | Lower level | 4-Piece |
| Entrance | Lower level | 11'9 x 4'1 |
| Bedroom | Lower level | 11'7 x 11'11 |
| Living room | Lower level | 11'2 x 13'11 |
| Kitchen | Lower level | 11'9 x 8'8 |
| Entrance | Lower level | 10'0 x 5'7 |
| Dining room | Lower level | 10'11 x 11'7 |
| Bathroom | Main level | 2-Piece |
| Entrance | Main level | 8'0 x 8'4 |
| Living room | Main level | 12'11 x 14'0 |
| Dining room | Main level | 12'11 x 12'4 |
| Laundry room | Main level | 7'7 x 6'11 |
| Kitchen | Main level | 17'10 x 12'4 |
| Family room | Main level | 23'9 x 12'4 |
| Bedroom | Additional Accommodation | 12'11 x 8'7 |
| Living room | Additional Accommodation | 11'5 x 12'2 |
| Kitchen | Additional Accommodation | 11'5 x 12'0 |
Building Details
- Building Type
- House
- Architectural Style
- Contemporary, Westcoast
- Bathrooms
- 6
- Cooling
- Air Conditioned, Central air conditioning, Wall unit
- Fireplace
- Yes
- Fireplaces
- 2
- Heating Fuel
- Electric, Natural gas, Other
- Heating
- Forced air, Heat Pump
- Interior Size
- 4503 sqft
- Year Built
- 2013
Land Details
- Size Total
- 8697 sqft
- Acreage
- No
Property Features
- Central location
- Curb & gutter
- Level lot
- Park setting
- Private setting
- Southern exposure
- Wooded area
- Partially cleared
- Other
- Rectangular
Ownership Information
- Ownership Type
- Freehold
- Zoning Type
- Residential
Agent / Brokerage Contact
Listing Representation
Pemberton Holmes Ltd. - Oak Bay
View REALTOR.ca sourceListing Agent
Chris LeBlanc
Personal Real Estate Corporation
Listing Office
Pemberton Holmes Ltd. - Oak Bay
Book a Showing
Send a note from this page and we will reply about this property.