For Sale
1517 - 297 COLLEGE STREET
Toronto (Kensington-Chinatown), Ontario M5T0C2
$599,900
2 Beds · 1 Bath · 0 Parking · Single Family
Updated 2026-09-02 15:27:24+00
Status
For Sale
Bedrooms
2
Bathrooms
1
Interior Size
600 - 699 sqft
Parking
0
MLS®
C13736268
Property Overview
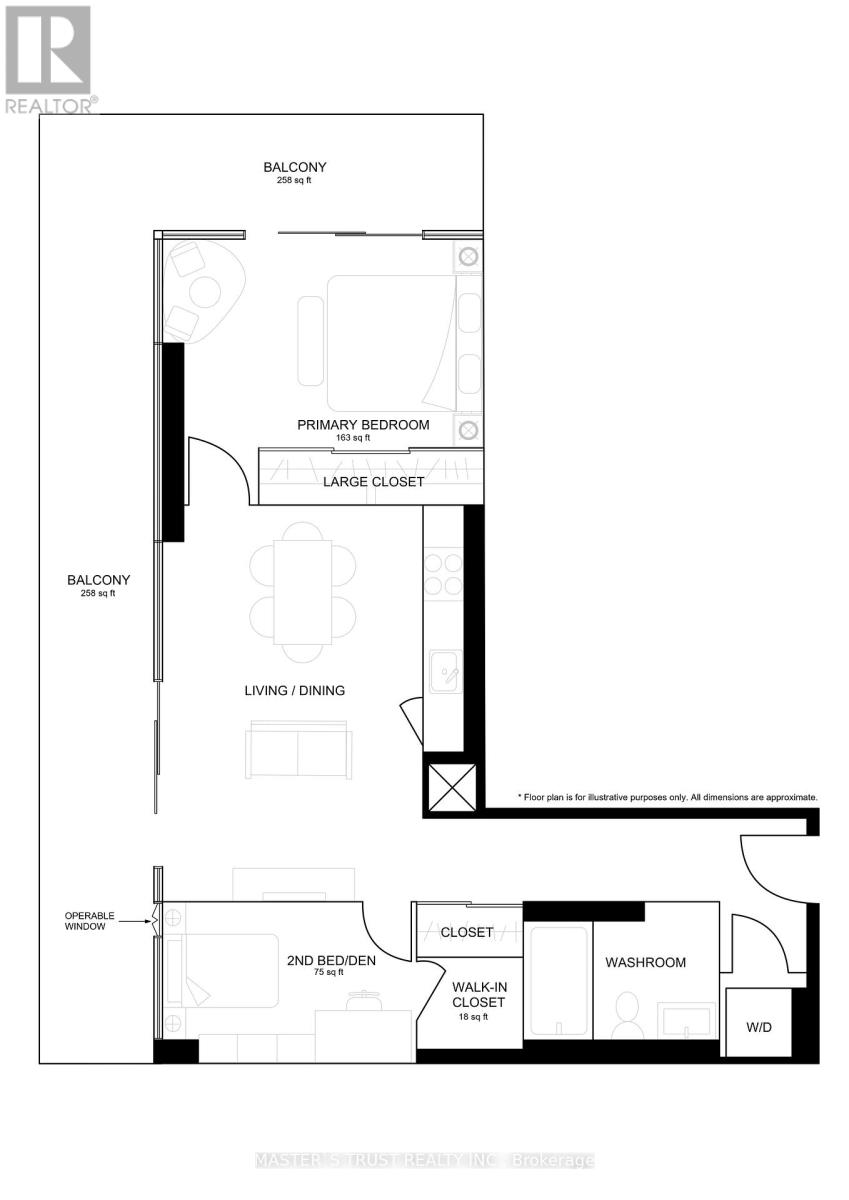
Welcome to Tribute's "The College" Condo! A Bright & Spacious Functional One Bedroom + Den With 9' Ceiling And Floor To Ceiling Windows. A Rare Unit (Only 2 Units In The Building )That Have This Unique Configuration With An Unobstructed Views In Every Room. The Feature Of This New Paint Unit Is That It Has A Den Which Already Includes A Door , An Operable Window & A Walk-In Closet, So It Can Be Fully Used As A Second Bedroom. Huge L shape Balcony. Kitchen With Great Amount Of Storage Space. 2 Mirrored Closets .4 Pieces Bath. This Building Is Ideally Located With Walking Distance To U Of T, OCAD, Public Transit TTC --Queen's Park Subway Station, Spadina St Car, Hospitals, Schools, Library, Kensington Market , Chinatown & World-Class Dining( 99 Walking Score & 100 Transit Score.) . Top-Tire Amenities : 24-Hour Concierge, a Gym, Theatre, Billiards, A Roof-Top BBQ Terrace, Guest Suites and More. The Condo Standout Feature Is : Directly Attached T&T Supermarket And TD Bank Which Offers Unmatched Convenience. Don't Miss Out This Downtown Living At One Of Toronto's Most Vibrant Neighborhoods. (id:67197)
Key Facts
- Price
- $599,900
- Property Type
- Single Family
- Transaction Type
- For sale
- Bedrooms
- 2
- Bathrooms
- 1
- Parking
- 0
- MLS® Number
- C13736268
- Interior Size
- 600 - 699 sqft
- Ownership Type
- Condominium/Strata
Location
1517 - 297 COLLEGE STREET, Toronto (Kensington-Chinatown), Ontario M5T0C2
Open MapRooms
| Room | Level | Dimensions |
|---|---|---|
| Living room | Ground level | 3.77 m x 4.96 m |
| Dining room | Ground level | 3.77 m x 4.96 m |
| Kitchen | Ground level | 4.05 m x 0.81 m |
| Primary Bedroom | Ground level | 3.86 m x 3.25 m |
| Bedroom 2 | Ground level | 3.25 m x 2.17 m |
Building Details
- Building Type
- Apartment
- Bedrooms Above Grade
- 1
- Bedrooms Below Grade
- 1
- Bathrooms
- 1
- Basement
- None
- Cooling
- Central air conditioning
- Exterior Finish
- Concrete
- Fireplace
- No
- Heating Fuel
- Natural gas
- Heating
- Forced air
- Interior Size
- 600 - 699 sqft
Land Details
- Acreage
- No
- Amenities Nearby
- Public Transit
Property Features
- Balcony
- Carpet Free
- In suite Laundry
- Public Transit
Ownership Information
- Ownership Type
- Condominium/Strata
Maintenance Information
- Maintenance Fee
- 563.09
- Maintenance Fee Type
- Common Area Maintenance, Insurance
- Payment Unit
- Monthly
Agent / Brokerage Contact
Listing Representation
MASTER'S TRUST REALTY INC.
View REALTOR.ca sourceListing Agent
CONNIE SUN
Salesperson
Listing Office
MASTER'S TRUST REALTY INC.
Book a Showing
Send a note from this page and we will reply about this property.