For Sale
151601 SOUTHGATE SIDEROAD 15
Southgate, Ontario N0G1N0
$749,000
3 Beds · 2 Baths · 17 Parking · Single Family
Updated 2026-09-13 04:29:31+00
Status
For Sale
Bedrooms
3
Bathrooms
2
Interior Size
700 - 1100 sqft
Parking
17
MLS®
X13762688
Property Overview
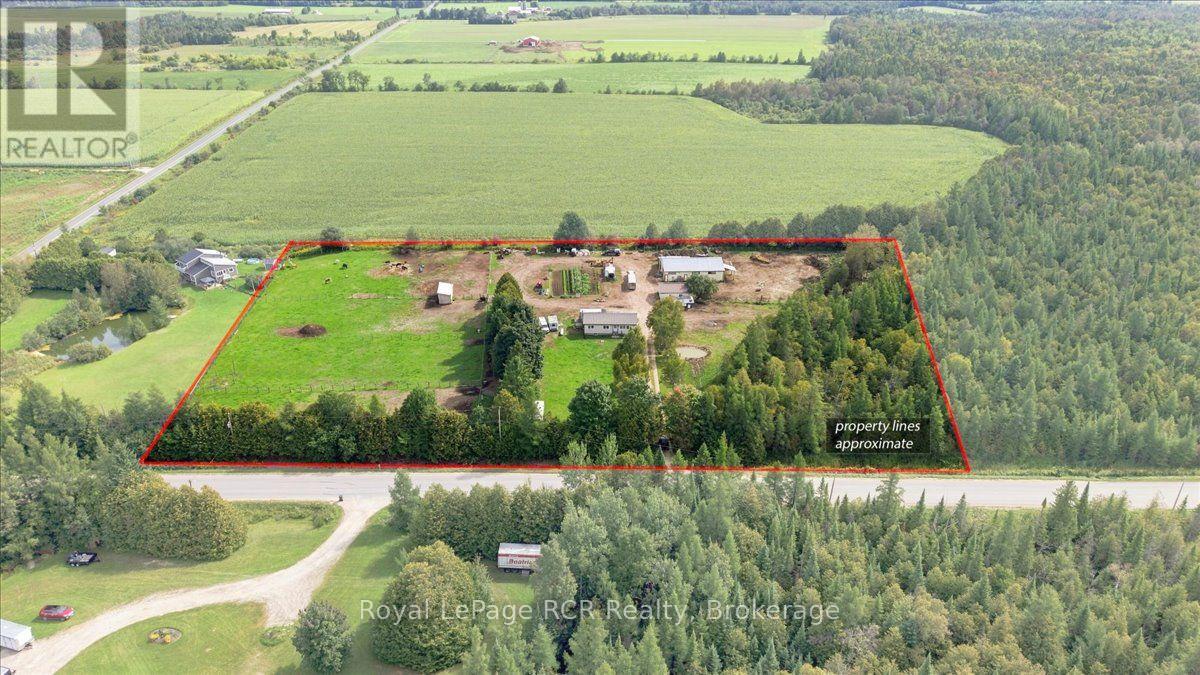
6.25 Private Acres. 3-Bedroom Home. 40' x 60' Barn. 2 Horse Stalls. 24' x 36' Double Garage. Mature Trees. Looking for a country property with privacy, useful buildings, and room for animals? Set on 6.25 acres in Southgate, this property is tucked among mature trees with a tree-lined driveway leading back to the home, garage, and barn. The home offers 3 bedrooms and a 4-piece bathroom on the main level, along with a practical layout that includes a living room, dining area, kitchen, foyer, and mudroom. The furnace and water heater were both replaced in 2021, while downstairs, the 771 sq. ft. unfinished basement already includes a completed 3-piece bathroom, giving you plenty of opportunity to add more finished living space if needed. Outside, the 40' x 60' barn is equipped with hydro and water and includes 2 horse stalls, with additional space that could work well for cattle, storage, or other hobby farm uses. The 24' x 36' double garage has insulated walls and provides plenty of room for vehicles, tools, and projects. With 6.25 acres, mature trees, and the buildings already in place, this property offers a great setup for anyone looking for more space, privacy, and a taste of country living. (id:67197)
Key Facts
- Price
- $749,000
- Property Type
- Single Family
- Transaction Type
- For sale
- Bedrooms
- 3
- Bathrooms
- 2
- Parking
- 17
- MLS® Number
- X13762688
- Interior Size
- 700 - 1100 sqft
- Ownership Type
- Freehold
Location
151601 SOUTHGATE SIDEROAD 15, Southgate, Ontario N0G1N0
Open MapRooms
| Room | Level | Dimensions |
|---|---|---|
| Bathroom | Basement | 1.74 m x 1.91 m |
| Bathroom | Main level | 2.24 m x 2.08 m |
| Bedroom | Main level | 3.19 m x 2.35 m |
| Bedroom | Main level | 2.2 m x 2.93 m |
| Dining room | Main level | 2.45 m x 2.36 m |
| Foyer | Main level | 2.79 m x 1.74 m |
| Kitchen | Main level | 3.19 m x 4.57 m |
| Living room | Main level | 4 m x 4.25 m |
| Mud room | Main level | 1.45 m x 3.61 m |
| Primary Bedroom | Main level | 3.2 m x 3.51 m |
Building Details
- Building Type
- House
- Architectural Style
- Bungalow
- Construction Style
- Detached
- Bedrooms Above Grade
- 3
- Bathrooms
- 2
- Basement
- N/A (Unfinished)
- Basement Development
- Unfinished
- Cooling
- Central air conditioning
- Exterior Finish
- Vinyl siding
- Fireplace
- Yes
- Fireplaces
- 2
- Foundation
- Block
- Heating Fuel
- Propane
- Heating
- Forced air
- Interior Size
- 700 - 1100 sqft
- Stories
- 1
Land Details
- Size Frontage
- 686 ft ,10 in
- Size Depth
- 381 ft ,8 in
- Acreage
- Yes
- Sewer
- Septic System
Property Features
- Wooded area
- Lane
- Propane Tank
- Barn
Ownership Information
- Ownership Type
- Freehold
Parking & Utilities
Utilities
- Electricity - Installed
Agent / Brokerage Contact
Listing Representation
Royal LePage RCR Realty
View REALTOR.ca sourceListing Agent
JAMES HORST
Salesperson
STEVEN MICHIE
Salesperson
HEATHER LOUISE LITTLE
Salesperson
Listing Office
Royal LePage RCR Realty
ROYAL LEPAGE RCR REALTY
Royal LePage RCR Realty
Book a Showing
Send a note from this page and we will reply about this property.