For Sale
15111 SIMCOE STREET
Scugog (Port Perry), Ontario L9L1J5
$749,000
3 Beds · 2 Baths · 5 Parking · Single Family
Updated 2026-09-24 12:48:42+00
Status
For Sale
Bedrooms
3
Bathrooms
2
Interior Size
700 - 1100 sqft
Parking
5
MLS®
E13745574
Property Overview
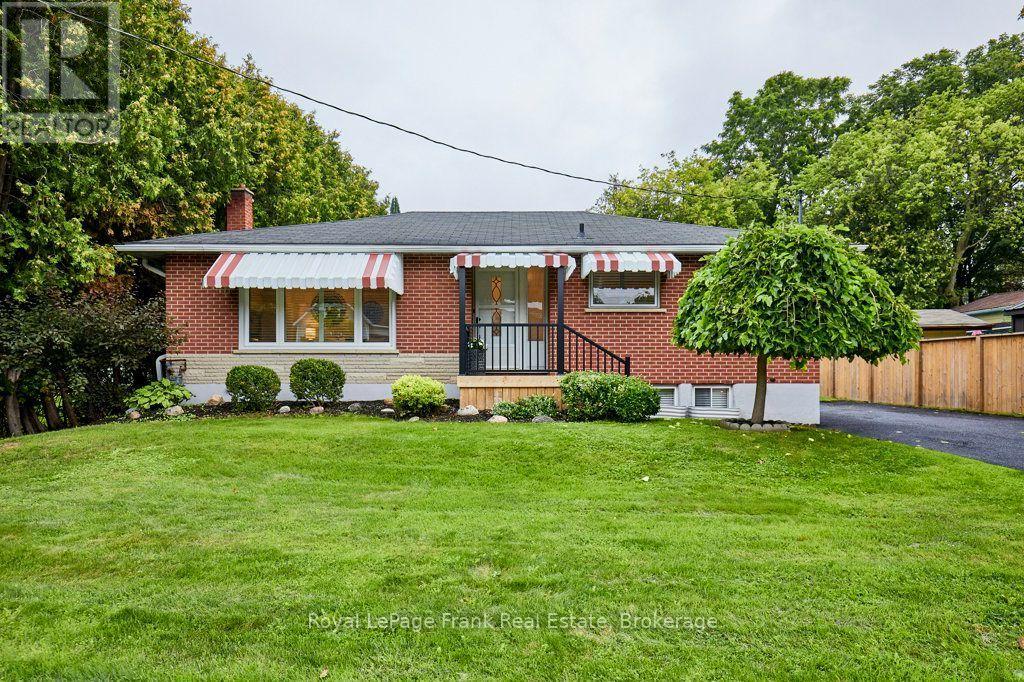
Discover both comfort & convenience in this charming 3 bedroom, all brick bungalow located in the heart of Port Perry. Situated on a generous lot, this home is within easy walking distance of local schools, shops, restaurants and Lake Scugog, while also providing a quick commute to the GTA. The freshly painted interior features modern pot lights and shutter blinds throughout the main level. The home has significant mechanical upgrades including a new gas furnace (2024), air conditioner (2023), and hot water tank (2024). The kitchen includes newer appliances, built-in microwave, and a tiled backsplash. The third bedroom/office offers a peaceful walkout to a screened-in covered porch - perfect for enjoying the outdoors in comfort. The partially finished basement adds incredible versatility, featuring a 2-piece washroom plus a separate shower area, a large dedicated office space or separate room, a sitting area and ample room for a games area or home bar. Outside the large backyard serves as a private oasis. Whether you are looking for a first-time home, retirement or a lifestyle change, this property offers incredible value in a prime location. (id:67197)
Key Facts
- Price
- $749,000
- Property Type
- Single Family
- Transaction Type
- For sale
- Bedrooms
- 3
- Bathrooms
- 2
- Parking
- 5
- MLS® Number
- E13745574
- Interior Size
- 700 - 1100 sqft
- Ownership Type
- Freehold
Location
15111 SIMCOE STREET, Scugog (Port Perry), Ontario L9L1J5
Open MapRooms
| Room | Level | Dimensions |
|---|---|---|
| Recreational, Games room | Lower level | 9.63 m x 4.25 m |
| Den | Lower level | 4.38 m x 3.11 m |
| Laundry room | Lower level | 7.32 m x 3.56 m |
| Utility room | Lower level | 2.97 m x 2.08 m |
| Kitchen | Main level | 4.66 m x 4.05 m |
| Dining room | Main level | 1.9 m x 3.51 m |
| Living room | Main level | 5.27 m x 4.08 m |
| Primary Bedroom | Main level | 3.31 m x 3.48 m |
| Bedroom 2 | Main level | 2.82 m x 3.47 m |
| Bedroom 3 | Main level | 3.07 m x 2.4 m |
Building Details
- Building Type
- House
- Architectural Style
- Bungalow
- Construction Style
- Detached
- Bedrooms Above Grade
- 3
- Bathrooms
- 2
- Basement
- Full (Partially finished)
- Basement Development
- Partially finished
- Cooling
- Central air conditioning
- Exterior Finish
- Brick
- Fireplace
- Yes
- Fireplaces
- 2
- Foundation
- Block
- Heating Fuel
- Natural gas
- Heating
- Forced air
- Interior Size
- 700 - 1100 sqft
- Stories
- 1
- Water
- Municipal water
Land Details
- Size Frontage
- 67 ft
- Size Depth
- 134 ft
- Acreage
- No
- Sewer
- Sanitary sewer
- Amenities Nearby
- Beach, Hospital, Marina, Park
Property Features
- Sump Pump
- Beach
- Hospital
- Marina
- Park
- None
- Deck
- Porch
- Shed
Ownership Information
- Ownership Type
- Freehold
Parking & Utilities
Utilities
- Cable - Available
- Electricity - Installed
- Sewer - Installed
Agent / Brokerage Contact
Listing Representation
Royal LePage Frank Real Estate
View REALTOR.ca sourceListing Agent
Pat Mark
Salesperson
Listing Office
Royal LePage Frank Real Estate
Book a Showing
Send a note from this page and we will reply about this property.