For Sale
1510 - 830 LAWRENCE AVENUE W
Toronto (Yorkdale-Glen Park), Ontario M6A0B6
$434,900
1 Bed · 1 Bath · 1 Parking · Single Family
Updated 2026-09-09 16:34:46+00
Status
For Sale
Bedrooms
1
Bathrooms
1
Interior Size
0 - 499 sqft
Parking
1
MLS®
W13760364
Property Overview
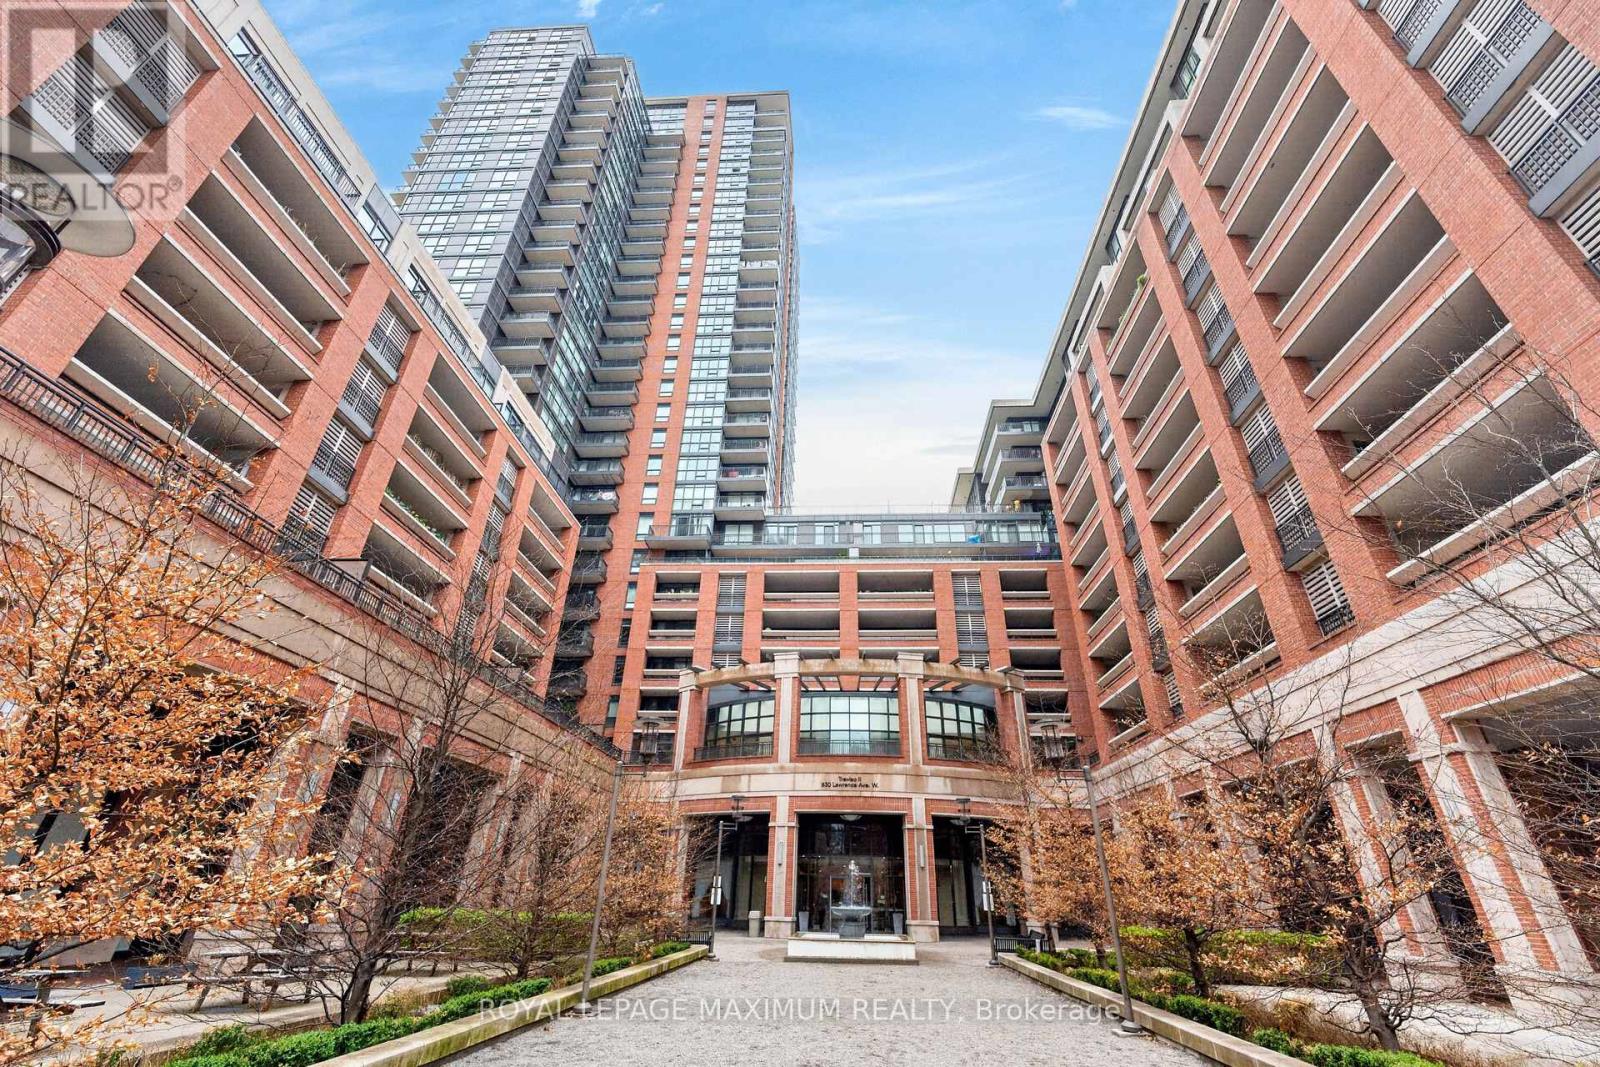
Excellent Value In The City: Perfect For First-Time Home Buyers Or Investors! Embrace This One Bedroom Condo At Treviso ll Condominiums Located In The Yorkdale-Glen Park Area. Nestled In A Serene Tree-Lined Enclave w/Surrounding Architectural Water Features & Resort-Style Amenities. Suite Features: Exceptional Layout w/No Wasted Space, 1 Spacious Bedroom, 1 Bath (4-Piece), Functional Kitchen w/Stainless Steel Appliances, Granite Countertops, Backsplash, Laminate & Tiled Floors Throughout, In-Suite Laundry, Open Balcony w/Breathtaking Southview Of City (Skyline), Tons Of Natural Sunlight, 1 Underground Parking Space, Concierge Onsite & More. Building Amenities Include: Stunning Lobby Areas, Party/Meeting Room, Indoor Pool, Outdoor Hot Tub, Sauna, Fitness Area (Gym), Rooftop Lounge Areas, BBQ Pavilion & Visitor Parking. This Lovely Condo Is Situated In A Great Neighbourhood w/Several Amenities Located Within Close Proximity Including: The Fabulous Yorkdale Shopping Centre, Schools, Parks (Dane Parkette 2Min Walk), Highways 401/400, Yorkdale GO Bus Terminal, Public Transit & Much More. Great Building, Superb Unit Layout & Panoramic Balcony View Make This Condo A Perfect Choice For Those Seeking Comfort, Investment & Value! *Click Virtual Tour Link For Additional Photos & Video* (id:67197)
Key Facts
- Price
- $434,900
- Property Type
- Single Family
- Transaction Type
- For sale
- Bedrooms
- 1
- Bathrooms
- 1
- Parking
- 1
- MLS® Number
- W13760364
- Interior Size
- 0 - 499 sqft
- Ownership Type
- Condominium/Strata
Location
1510 - 830 LAWRENCE AVENUE W, Toronto (Yorkdale-Glen Park), Ontario M6A0B6
Open MapRooms
| Room | Level | Dimensions |
|---|---|---|
| Foyer | Flat | 1.04 m x 2.26 m |
| Living room | Flat | 2.38 m x 3.17 m |
| Kitchen | Flat | 1.96 m x 3.39 m |
| Primary Bedroom | Flat | 2.69 m x 2.95 m |
| Laundry room | Flat | 0.91 m x 0.99 m |
Building Details
- Building Type
- Apartment
- Bedrooms Above Grade
- 1
- Bathrooms
- 1
- Basement
- None
- Cooling
- Central air conditioning
- Exterior Finish
- Brick
- Fireplace
- No
- Heating Fuel
- Natural gas
- Heating
- Forced air
- Interior Size
- 0 - 499 sqft
Land Details
- Acreage
- No
- Amenities Nearby
- Park, Place of Worship, Public Transit, Schools
Property Features
- Balcony
- Carpet Free
- In suite Laundry
- Park
- Place of Worship
- Public Transit
- Schools
- Indoor pool
Ownership Information
- Ownership Type
- Condominium/Strata
Maintenance Information
- Maintenance Fee
- 466.59
- Maintenance Fee Type
- Heat, Common Area Maintenance, Insurance, Water, Parking
- Payment Unit
- Monthly
Agent / Brokerage Contact
Listing Representation
ROYAL LEPAGE MAXIMUM REALTY
View REALTOR.ca sourceListing Agent
CLAUDIO NUNES
Salesperson
Listing Office
ROYAL LEPAGE MAXIMUM REALTY
Book a Showing
Send a note from this page and we will reply about this property.