For Sale
151 SUNVIEW Rd
Nanaimo, British Columbia V9T0M6
$999,999
6 Beds · 4 Baths · 4 Parking · Single Family
Updated 2026-09-17 11:31:43+00
Status
For Sale
Bedrooms
6
Bathrooms
4
Interior Size
2709 sqft
Parking
4
MLS®
1048637
Property Overview
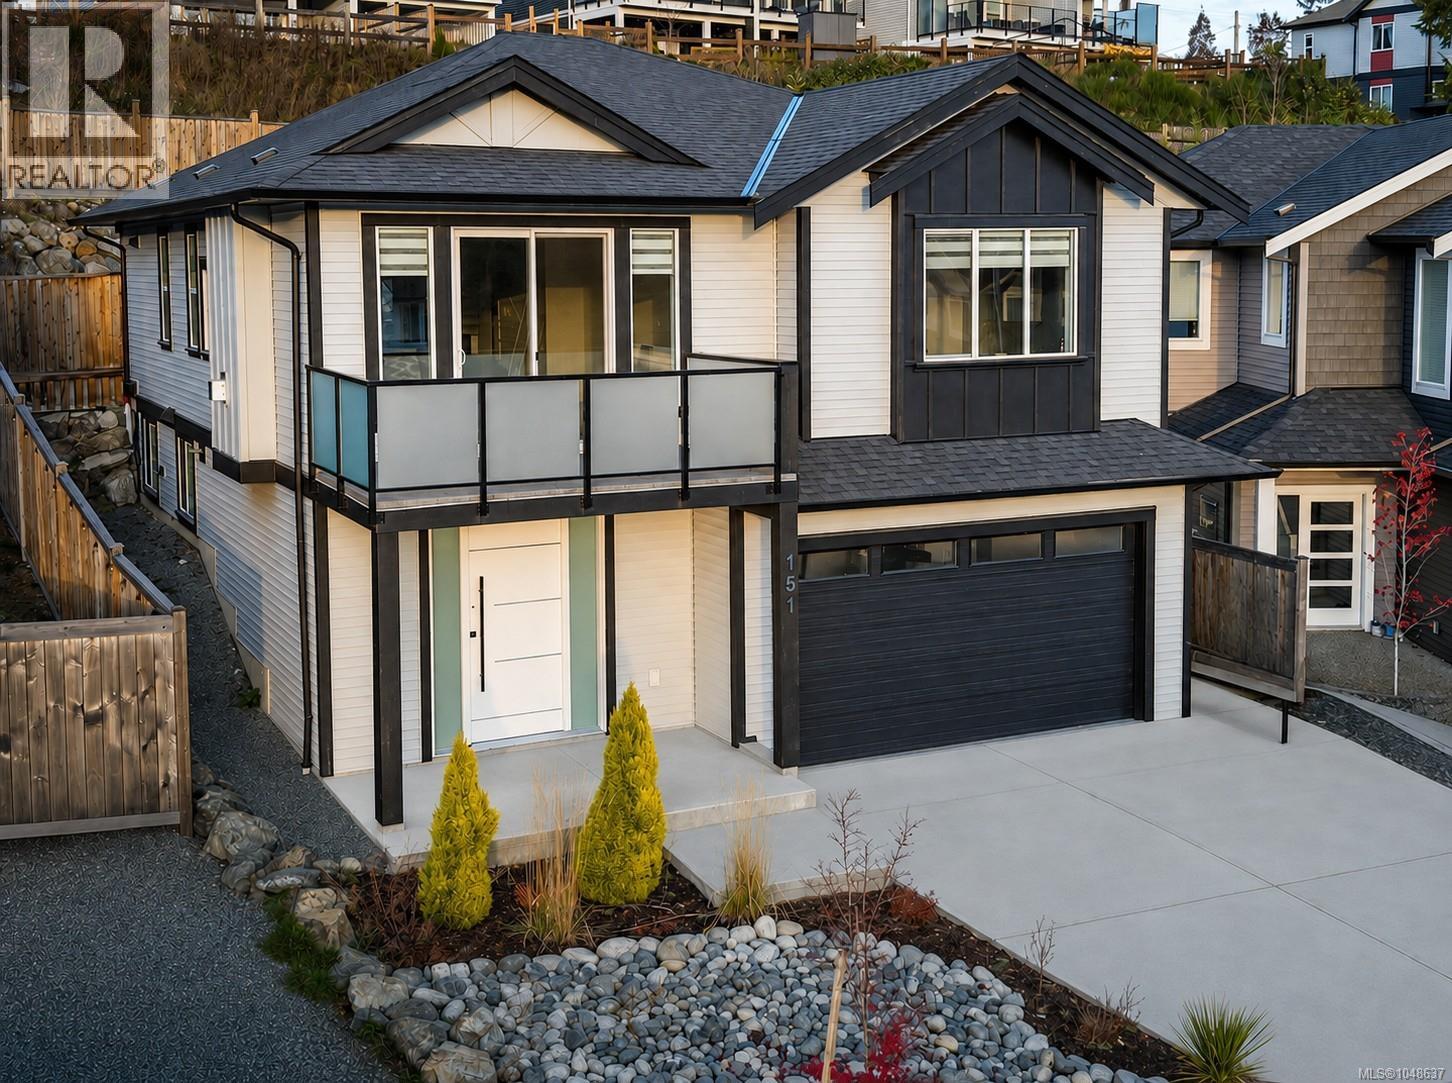
Beautiful custom-built 6 bedroom, 4 bathroom home on a quiet no-thru street offering stunning views of Mt. Benson & bright southern exposure. Built in March 2022, this modern residence features 2-bedroom legal suite with separate entrance & its own BC Hydro meterâideal as a mortgage helper or investment. Enjoy the open-concept layout with large windows, quartz countertops, & a cozy gas fireplace. The spacious front patio with glass patio doors invites plenty of natural light, while the low-maintenance yard allows you to spend more time enjoying life. A park is located directly in front of the house, creating the perfect setting for families with small children to play safely. Located in a desirable new development close to malls, parks, schools, & other amenities, this home perfectly combines style, convenience & comfort. A rare opportunity for families or investors seeking a bright, contemporary home in an excellent location with mountain views & all the essentials just minutes away. (id:67197)
Key Facts
- Price
- $999,999
- Property Type
- Single Family
- Transaction Type
- For sale
- Bedrooms
- 6
- Bathrooms
- 4
- Parking
- 4
- MLS® Number
- 1048637
- Interior Size
- 2709 sqft
- Year Built
- 2022
- Ownership Type
- Freehold
Location
151 SUNVIEW Rd, Nanaimo, British Columbia V9T0M6
Open MapRooms
| Room | Level | Dimensions |
|---|---|---|
| Kitchen | Lower level | 5'3 x 14'8 |
| Laundry room | Lower level | 5 ft x 6 ft |
| Bathroom | Lower level | 7'9 x 4'9 |
| Bedroom | Lower level | 11'4 x 10'8 |
| Bedroom | Lower level | 9'7 x 10'7 |
| Utility room | Lower level | 6'0 x 3'5 |
| Entrance | Lower level | 9'10 x 10'8 |
| Bathroom | Lower level | 5'11 x 7'11 |
| Bedroom | Lower level | 10'0 x 15'4 |
| Kitchen | Main level | 12'5 x 16'7 |
| Laundry room | Main level | 7 ft x 7 ft |
| Bathroom | Main level | 4'11 x 11'6 |
| Bedroom | Main level | 9'10 x 11'7 |
| Bedroom | Main level | 9'6 x 15'5 |
| Dining room | Main level | 10'5 x 15'1 |
| Living room | Main level | 19'5 x 16'8 |
| Ensuite | Main level | 8'1 x 8'9 |
| Primary Bedroom | Main level | 13'5 x 15'4 |
Building Details
- Building Type
- House
- Architectural Style
- Contemporary
- Bathrooms
- 4
- Cooling
- Air Conditioned
- Fireplace
- Yes
- Fireplaces
- 1
- Heating Fuel
- Natural gas
- Heating
- Forced air, Heat Pump
- Interior Size
- 2709 sqft
- Year Built
- 2022
Land Details
- Size Total
- 4880 sqft
- Acreage
- No
Property Features
- Curb & gutter
- Other
Ownership Information
- Ownership Type
- Freehold
- Zoning Type
- Residential
Agent / Brokerage Contact
Listing Representation
Sutton Group-West Coast Realty (Nan)
View REALTOR.ca sourceListing Agent
Trishna Shienh
Listing Office
Sutton Group-West Coast Realty (Nan)
Book a Showing
Send a note from this page and we will reply about this property.