For Sale
151 MEMORIAL DRIVE
Spiritwood, Saskatchewan S0J2M0
$239,900
4 Beds · 2 Baths · Single Family
Updated 2026-09-05 05:19:50+00
Status
For Sale
Bedrooms
4
Bathrooms
2
Interior Size
1100 sqft
MLS®
SK047622
Property Overview
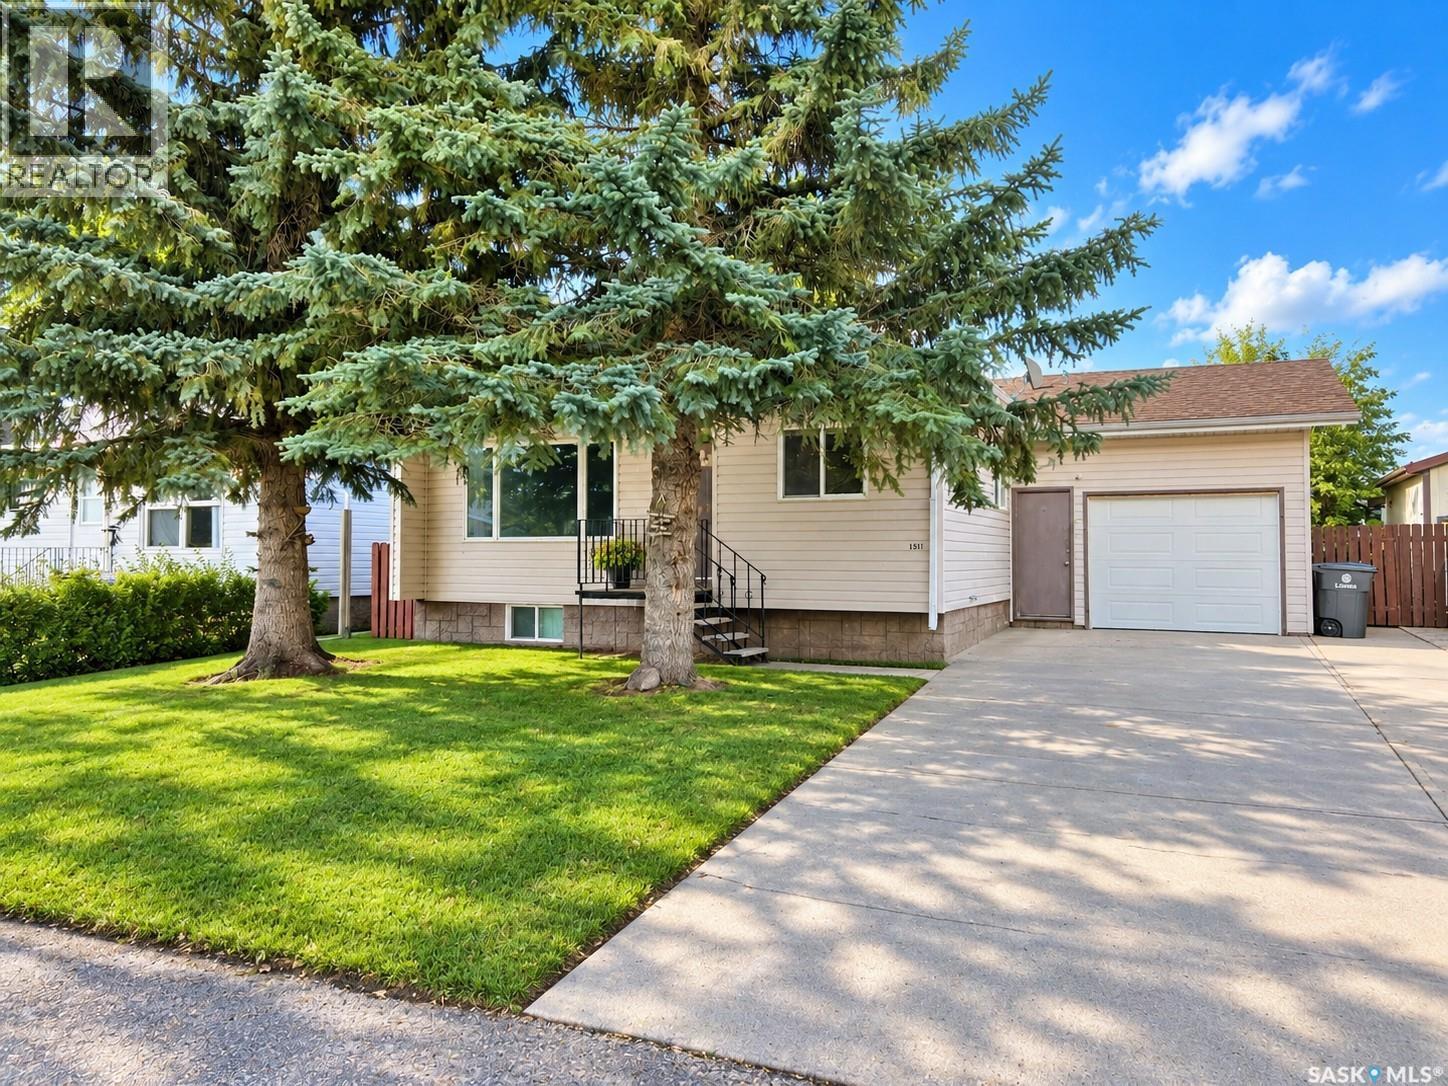
Welcome to this charming family home, ideally situated on beautiful and quiet Memorial Drive in the welcoming community of Spiritwood. Conveniently located close to the Civic Centre and community amenities, this well-kept home offers a wonderful combination of comfort, character and recent updates. Offering 1,100 sq ft, the home features 3 bedrooms and 1.5 bathrooms and an appealing open-concept kitchen, dining and living room area, creating a bright, connected space well-suited to both everyday family living and entertaining. The interior has been freshly painted throughout, complemented by new laminate flooring that gives the home a clean and refreshed appearance. The partially finished basement provides additional usable space along with plenty of opportunity for further development to suit your family's needs. Outside, you'll appreciate the mature, fully fenced backyard, offering privacy and plenty of room for children, pets, gardening and outdoor enjoyment. A variety of established apple trees adds to the charm of the property, while the ground-level back deck provides an inviting spot to relax and enjoy the peaceful yard. Additional improvements include upgraded shingles and windows, adding to the home's overall appeal. With its open-concept living space, recent interior updates, mature yard and desirable location on quiet Memorial Drive, this inviting Spiritwood property offers all the ingredients of a wonderful family home. (id:67197)
Key Facts
- Price
- $239,900
- Property Type
- Single Family
- Transaction Type
- For sale
- Bedrooms
- 4
- Bathrooms
- 2
- MLS® Number
- SK047622
- Interior Size
- 1100 sqft
- Year Built
- 1982
- Ownership Type
- Freehold
Location
151 MEMORIAL DRIVE, Spiritwood, Saskatchewan S0J2M0
Open MapRooms
| Room | Level | Dimensions |
|---|---|---|
| Other | Basement | 10 ft x 10 ft |
| Other | Basement | 37 ft x 12 ft ,11 in |
| Storage | Basement | 15 ft x 15 ft |
| Bedroom | Basement | 15 ft x 10 ft |
| Foyer | Main level | 6 ft x 6 ft |
| Kitchen/Dining room | Main level | 9 ft x 17 ft |
| Living room | Main level | 16 ft ,3 in x 17 ft ,8 in |
| Laundry room | Main level | 8 ft x 2 ft |
| 4pc Bathroom | Main level | 7 ft x 7 ft |
| Bedroom | Main level | 9 ft ,3 in x 11 ft ,10 in |
| Bedroom | Main level | 12 ft ,9 in x 11 ft ,11 in |
| Primary Bedroom | Main level | 14 ft ,3 in x 9 ft ,7 in |
| 2pc Ensuite bath | Main level | 4 ft x 5 ft |
Building Details
- Building Type
- House
- Architectural Style
- Raised bungalow
- Construction Style
- Detached
- Bathrooms
- 2
- Basement
- Full (Partially finished)
- Basement Development
- Partially finished
- Fireplace
- No
- Heating Fuel
- Natural gas
- Heating
- Forced air
- Interior Size
- 1100 sqft
- Stories
- 1
- Year Built
- 1982
Land Details
- Size Frontage
- 50 ft
- Acreage
- No
Ownership Information
- Ownership Type
- Freehold
Parking & Utilities
Parking
- Parking - 3 spaces
Agent / Brokerage Contact
Listing Representation
Coldwell Banker Signature
View REALTOR.ca sourceListing Agent
Trevor Boettcher
Salesperson
Pamela Boettcher
Salesperson
Listing Office
Coldwell Banker Signature
Book a Showing
Send a note from this page and we will reply about this property.