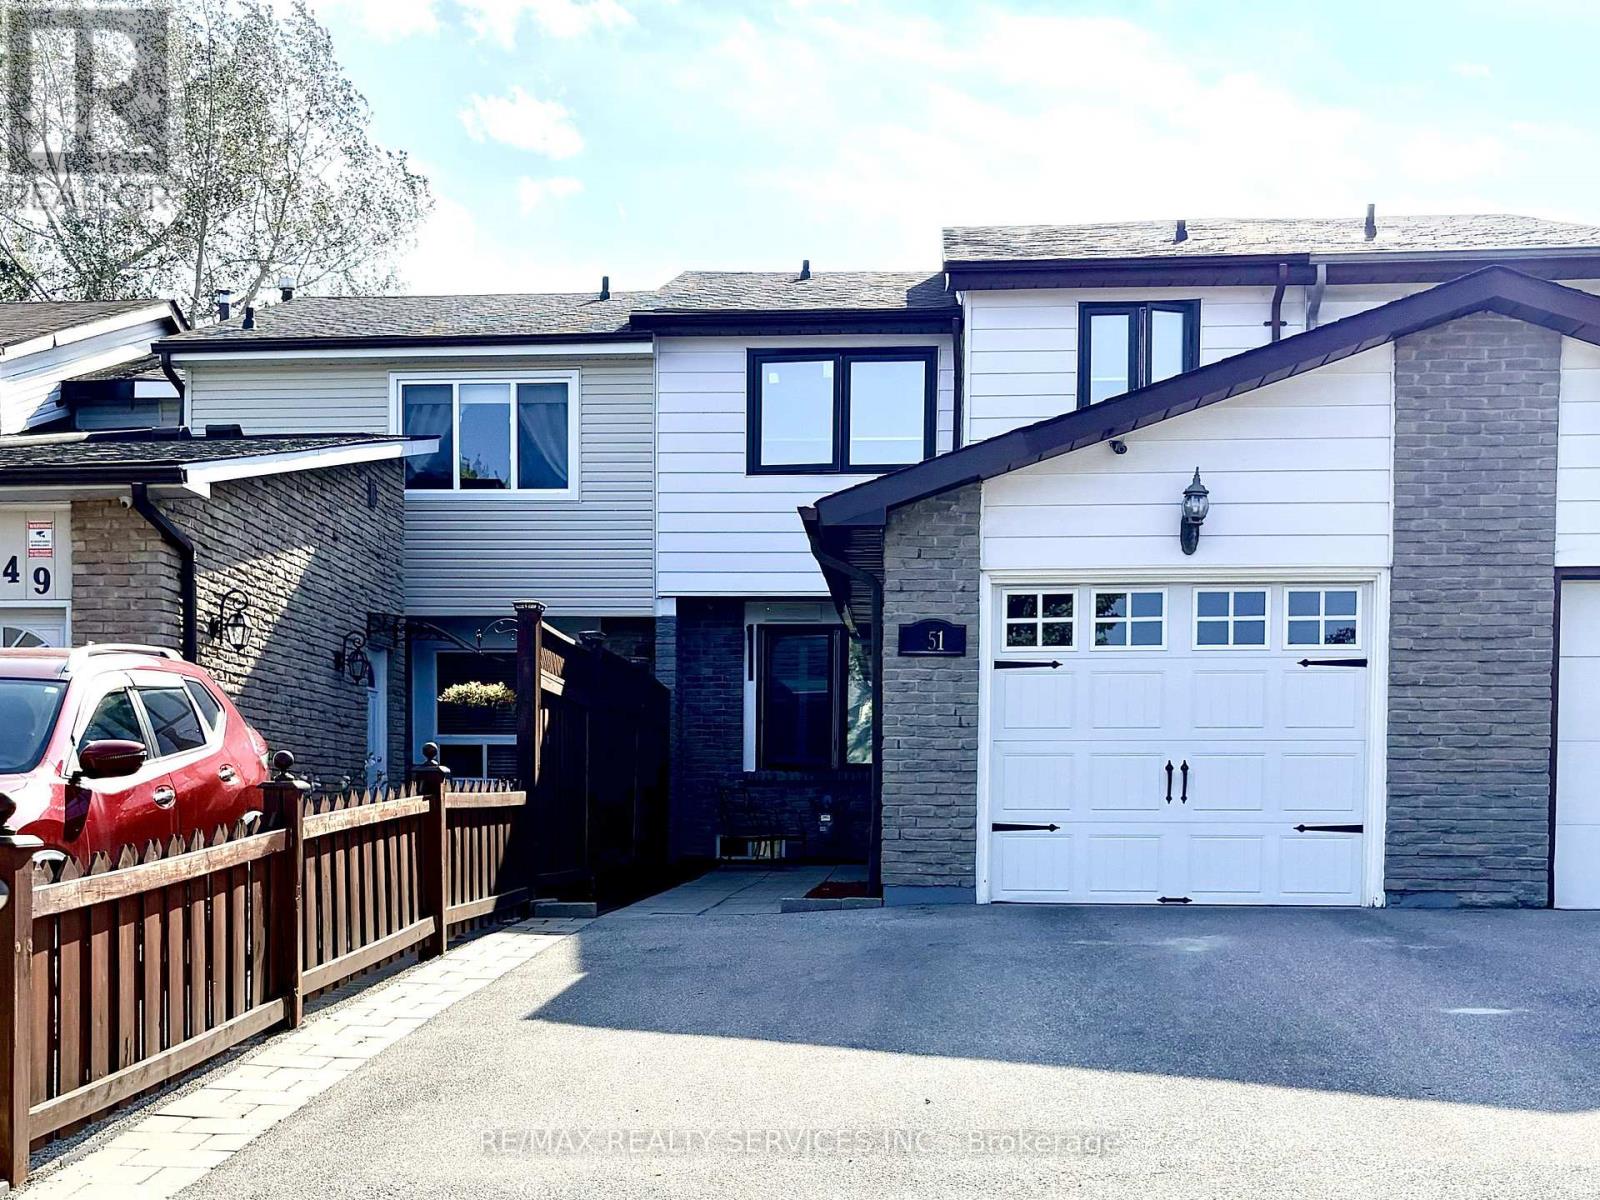
For Sale
151 GREENE DRIVE
Brampton (Madoc), Ontario L6V2P2
$669,999
3 Beds · 2 Baths · 3 Parking · Single Family
Updated 2026-09-21 04:40:29+00
Status
For Sale
Bedrooms
3
Bathrooms
2
Interior Size
1100 - 1500 sqft
Parking
3
MLS®
W13780046
Property Overview
Welcome to this spacious 3-bedroom freehold townhouse, situated on a generous 20 x 100 ft lot. Offering a flexible layout with plenty of room for families, the home features three bedrooms, additional office or bedroom space, and a finished basement with a large recreation room. The living room walks out to a deep, fully fenced backyard-perfect for entertaining, gardening, or simply relaxing outdoors. The spacious primary bedroom features two large closets along with a versatile area ideal for a home office or sitting area. The finished basement provides even more living space, with a generous recreation room plus additional space that can be used as an office or bedroom. Conveniently located within walking distance of groceries and shopping, and just steps from schools, parks, and public transit, this home offers space, flexibility, and everyday convenience. Well maintained home with the following updates: new energy-efficient windows and doors installed in 2023, including the front door, patio sliding door, kitchen window and bedroom windows. Custom blinds and shutters were also installed in 2023. The entire roof, driveway and backyard fencing were completed in 2020, with the pressure-treated wood fencing stained and maintained. (id:67197)
Key Facts
- Price
- $669,999
- Property Type
- Single Family
- Transaction Type
- For sale
- Bedrooms
- 3
- Bathrooms
- 2
- Parking
- 3
- MLS® Number
- W13780046
- Interior Size
- 1100 - 1500 sqft
- Ownership Type
- Freehold
Location
151 GREENE DRIVE, Brampton (Madoc), Ontario L6V2P2
Open MapRooms
| Room | Level | Dimensions |
|---|---|---|
| Primary Bedroom | Second level | 5.2 m x 4.9 m |
| Bedroom 2 | Second level | 3.7 m x 2.45 m |
| Bedroom 3 | Second level | 3.7 m x 3.35 m |
| Living room | Main level | 4.75 m x 3.45 m |
| Dining room | Main level | 3.31 m x 2.43 m |
| Kitchen | Main level | 3.47 m x 2.87 m |
Building Details
- Building Type
- Row / Townhouse
- Construction Style
- Attached
- Bedrooms Above Grade
- 3
- Bathrooms
- 2
- Basement
- N/A (Finished)
- Basement Development
- Finished
- Cooling
- Central air conditioning
- Exterior Finish
- Aluminum siding, Brick
- Fireplace
- No
- Foundation
- Concrete
- Heating Fuel
- Natural gas
- Heating
- Forced air
- Interior Size
- 1100 - 1500 sqft
- Stories
- 2
- Water
- Municipal water
Land Details
- Size Frontage
- 20 ft ,1 in
- Size Depth
- 100 ft
- Acreage
- No
- Sewer
- Sanitary sewer
- Amenities Nearby
- Park, Place of Worship, Public Transit, Schools
Property Features
- Carpet Free
- Park
- Place of Worship
- Public Transit
- Schools
- Water Heater
Ownership Information
- Ownership Type
- Freehold
Agent / Brokerage Contact
Listing Representation
RE/MAX REALTY SERVICES INC.
View REALTOR.ca sourceListing Agent
DEVONIA DE BECK
Broker
Listing Office
RE/MAX REALTY SERVICES INC.
Book a Showing
Send a note from this page and we will reply about this property.