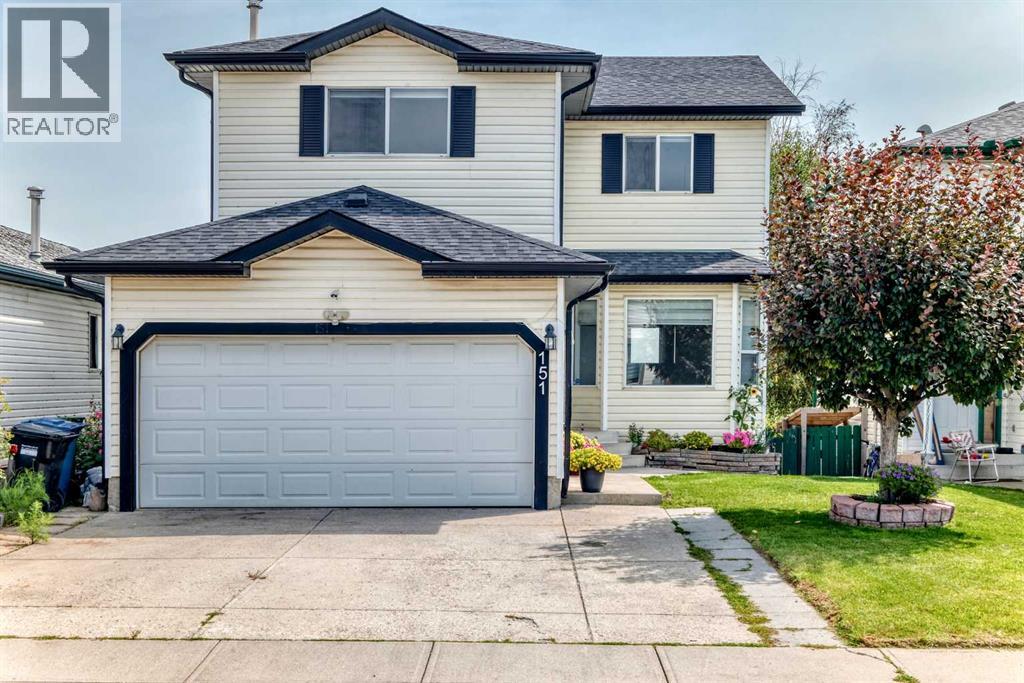
For Sale
151 Applestone Park SE
Calgary, Alberta T2A7W2
$649,900
4 Beds · 4 Baths · 4 Parking · Single Family
Updated 2026-08-24 12:18:37+00
Status
For Sale
Bedrooms
4
Bathrooms
4
Interior Size
1628 sqft
Parking
4
MLS®
A2331155
Property Overview
MOVE IN READY, WALKOUT BASEMENT, DOUBLE ATTACHED GARAGE, NO NEIGHBOURS BEHIND!!! Welcome to this beautifully refreshed 2-storey home offering 1,627.5 sq. ft. living space, a fully developed walkout basement with an illegal suite, and added privacy of no neighbors directly behind. Step inside to a bright welcoming interior enhanced by several recent updates including fresh paint, new carpet (2026), new trim and baseboards, updated lighting, a newer dishwasher (approx. 2 years old) and new hot water tank (2026). The functional two-storey layout provides comfortable everyday living with plenty of space for a growing family. Offering a total 4 bedrooms and 3.5 bathrooms, this home provided excellent flexibility. The walkout basement with an illegal suite adds additional living space and presents options for extended family, guests or potential rental income, subject to applicable city requirements. Freshly updated, move-in ready and offering a walkout basement with additional living potential this home is ready to welcome its next owners. Book your private showing today! (id:67197)
Key Facts
- Price
- $649,900
- Property Type
- Single Family
- Transaction Type
- For sale
- Bedrooms
- 4
- Bathrooms
- 4
- Parking
- 4
- MLS® Number
- A2331155
- Interior Size
- 1628 sqft
- Year Built
- 1998
- Ownership Type
- Freehold
Location
151 Applestone Park SE, Calgary, Alberta T2A7W2
Open MapRooms
| Room | Level | Dimensions |
|---|---|---|
| Primary Bedroom | Second level | 14.08 Ft x 15.58 Ft |
| 3pc Bathroom | Second level | 4.92 Ft x 8.67 Ft |
| Bedroom | Second level | 11.17 Ft x 9.92 Ft |
| Bedroom | Second level | 9.92 Ft x 11.08 Ft |
| Bonus Room | Second level | 11.17 Ft x 14.92 Ft |
| 4pc Bathroom | Second level | 8.33 Ft x 4.92 Ft |
| Eat in kitchen | Basement | 9.50 Ft x 9.00 Ft |
| Family room | Basement | 12.50 Ft x 12.33 Ft |
| 4pc Bathroom | Basement | 4.92 Ft x 7.83 Ft |
| Bedroom | Basement | 9.42 Ft x 9.67 Ft |
| Living room | Main level | 15.50 Ft x 11.17 Ft |
| Kitchen | Main level | 13.58 Ft x 9.08 Ft |
| Dining room | Main level | 13.42 Ft x 9.00 Ft |
| 2pc Bathroom | Main level | 5.00 Ft x 4.92 Ft |
Building Details
- Building Type
- House
- Construction Style
- Detached
- Bedrooms Above Grade
- 3
- Bedrooms Below Grade
- 1
- Bathrooms
- 4
- Basement
- Full (Finished)
- Basement Development
- Finished
- Cooling
- None
- Exterior Finish
- Vinyl siding
- Fireplace
- No
- Foundation
- Poured Concrete
- Heating
- Forced air
- Interior Size
- 1628 sqft
- Stories
- 2
- Year Built
- 1998
Land Details
- Size Total
- 382 m2|4,051 - 7,250 sqft
- Size Frontage
- 11.61 m
- Acreage
- No
- Amenities Nearby
- Park, Playground, Schools, Shopping
Property Features
- See remarks
- Park
- Playground
- Schools
- Shopping
- Deck
- Porch
Ownership Information
- Ownership Type
- Freehold
Parking & Utilities
Parking
- Parking - 2 spaces
Agent / Brokerage Contact
Listing Representation
Real Broker
View REALTOR.ca sourceListing Agent
Gaylynn Soriano
Associate
Listing Office
Real Broker
Book a Showing
Send a note from this page and we will reply about this property.