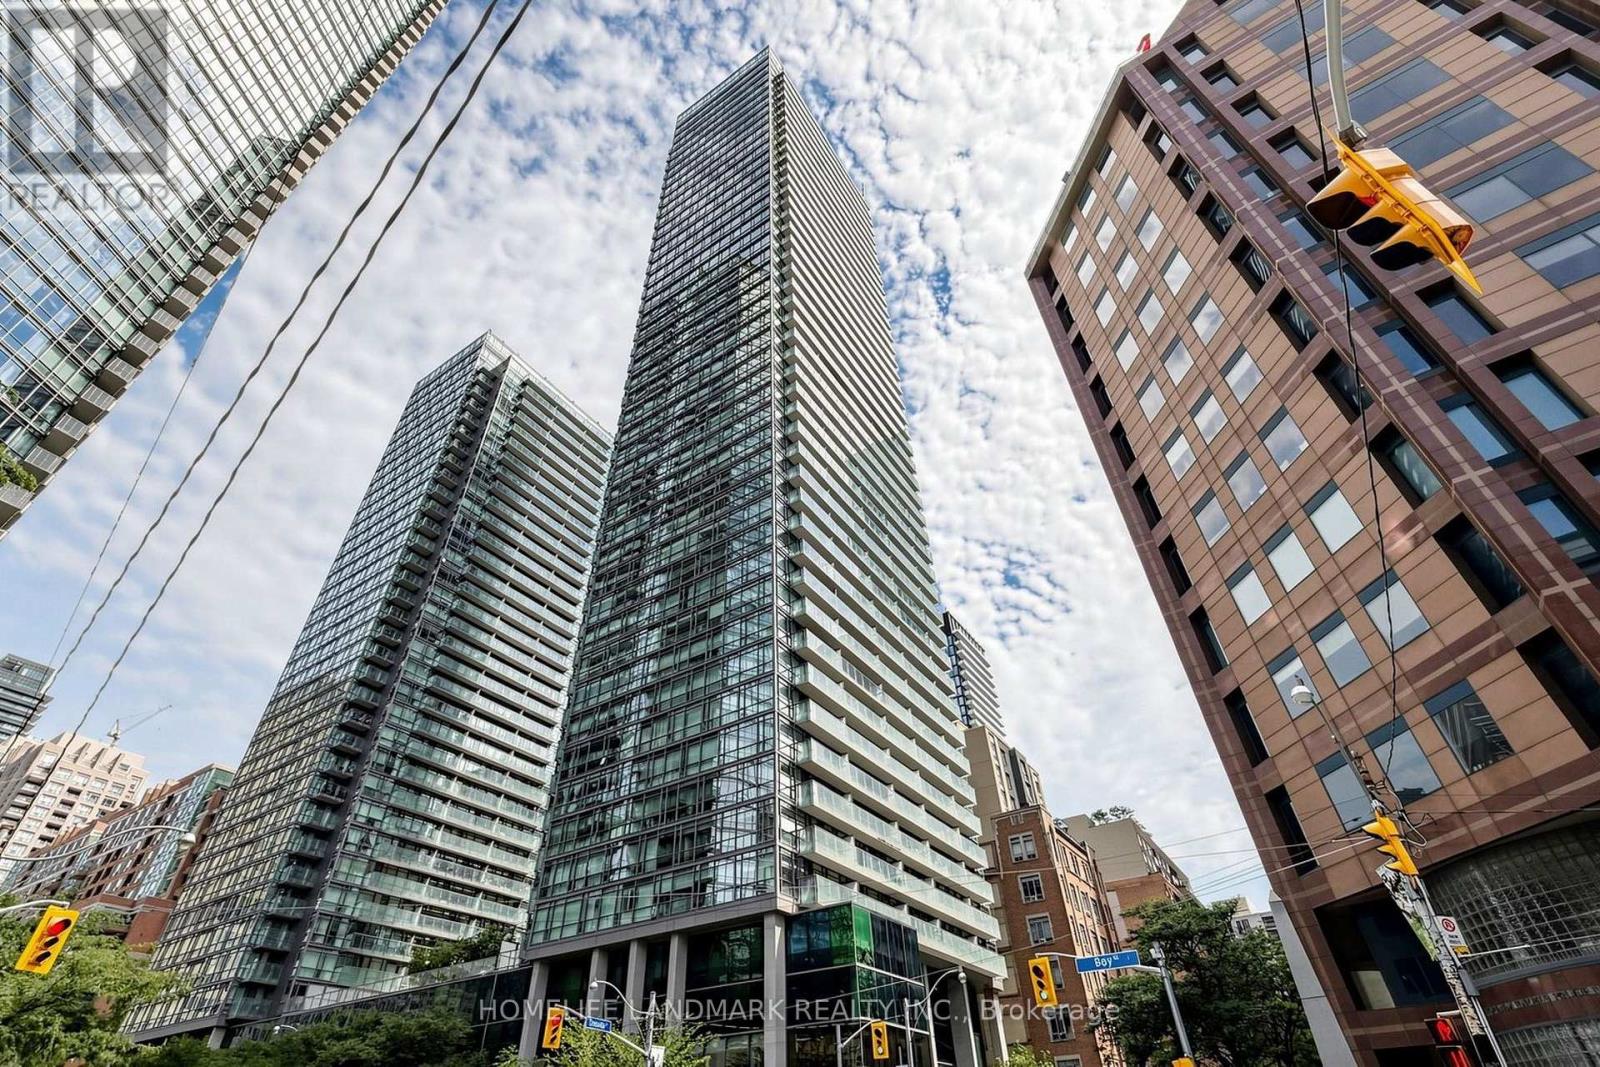
For Sale
1508 - 38 GRENVILLE STREET
Toronto (Bay Street Corridor), Ontario M4Y1A5
$585,000
3 Beds · 1 Bath · 1 Parking · Single Family
Updated 2026-09-16 16:30:07+00
Status
For Sale
Bedrooms
3
Bathrooms
1
Interior Size
600 - 699 sqft
Parking
1
MLS®
C13783850
Property Overview
Bright And Spacious Northeast Corner 2+1 Unit At The Murano Condos, Offering Over 600 Sq. Ft. Of Well-Designed Living Space Plus A Large Balcony With Skyline Views. Floor-To-Ceiling Windows Fill The Suite With Natural Light, While The Corner Exposure And No Direct Sightlines From Neighbouring Units Provide A Rare Sense Of Privacy. This Freshly Painted Unit Features Laminate Flooring, Smooth Ceilings, And A Modern Kitchen With Granite Countertops And Stainless Steel Appliances. The Second Bedroom Features A Window, And The Separate Den With Sliding Door Offers Additional Flexible Living Space. Includes 1 Underground Parking Spot And 1 Locker. Enjoy 24-Hour Concierge, Gym, Indoor Pool, Party/Meeting Room, Guest Suites, And Visitor Parking In This Well-Maintained, Pet-Friendly Building. Steps To Yonge Street, U Of T, TMU, Queen's Park, Major Hospitals, Wellesley Subway, Eaton Centre, Yorkville, Restaurants, Shopping, Parks, And The Financial District. An Excellent Opportunity For First-Time Buyers, Young Professionals, Parents Purchasing For A Student, Or Investors. (id:67197)
Key Facts
- Price
- $585,000
- Property Type
- Single Family
- Transaction Type
- For sale
- Bedrooms
- 3
- Bathrooms
- 1
- Parking
- 1
- MLS® Number
- C13783850
- Interior Size
- 600 - 699 sqft
- Ownership Type
- Condominium/Strata
Location
1508 - 38 GRENVILLE STREET, Toronto (Bay Street Corridor), Ontario M4Y1A5
Open MapRooms
| Room | Level | Dimensions |
|---|---|---|
| Living room | Flat | 5.54 m x 3.81 m |
| Dining room | Flat | 5.54 m x 3.81 m |
| Kitchen | Flat | 2.3 m x 2.3 m |
| Primary Bedroom | Flat | 3.5 m x 2.74 m |
| Den | Flat | 2.68 m x 2.32 m |
Building Details
- Building Type
- Apartment
- Bedrooms Above Grade
- 2
- Bedrooms Below Grade
- 1
- Bathrooms
- 1
- Basement
- None
- Cooling
- Central air conditioning
- Exterior Finish
- Brick
- Fireplace
- No
- Heating Fuel
- Natural gas
- Heating
- Forced air
- Interior Size
- 600 - 699 sqft
Land Details
- Acreage
- No
Property Features
- Balcony
- Carpet Free
- Pets Allowed With Restrictions
Ownership Information
- Ownership Type
- Condominium/Strata
Maintenance Information
- Maintenance Fee
- 701.00
- Maintenance Fee Type
- Heat, Water, Common Area Maintenance, Insurance, Parking
- Payment Unit
- Monthly
Agent / Brokerage Contact
Listing Representation
HOMELIFE LANDMARK REALTY INC.
View REALTOR.ca sourceListing Agent
ERIC GUO
Salesperson
LORI LI
Broker
Listing Office
HOMELIFE LANDMARK REALTY INC.
Book a Showing
Send a note from this page and we will reply about this property.