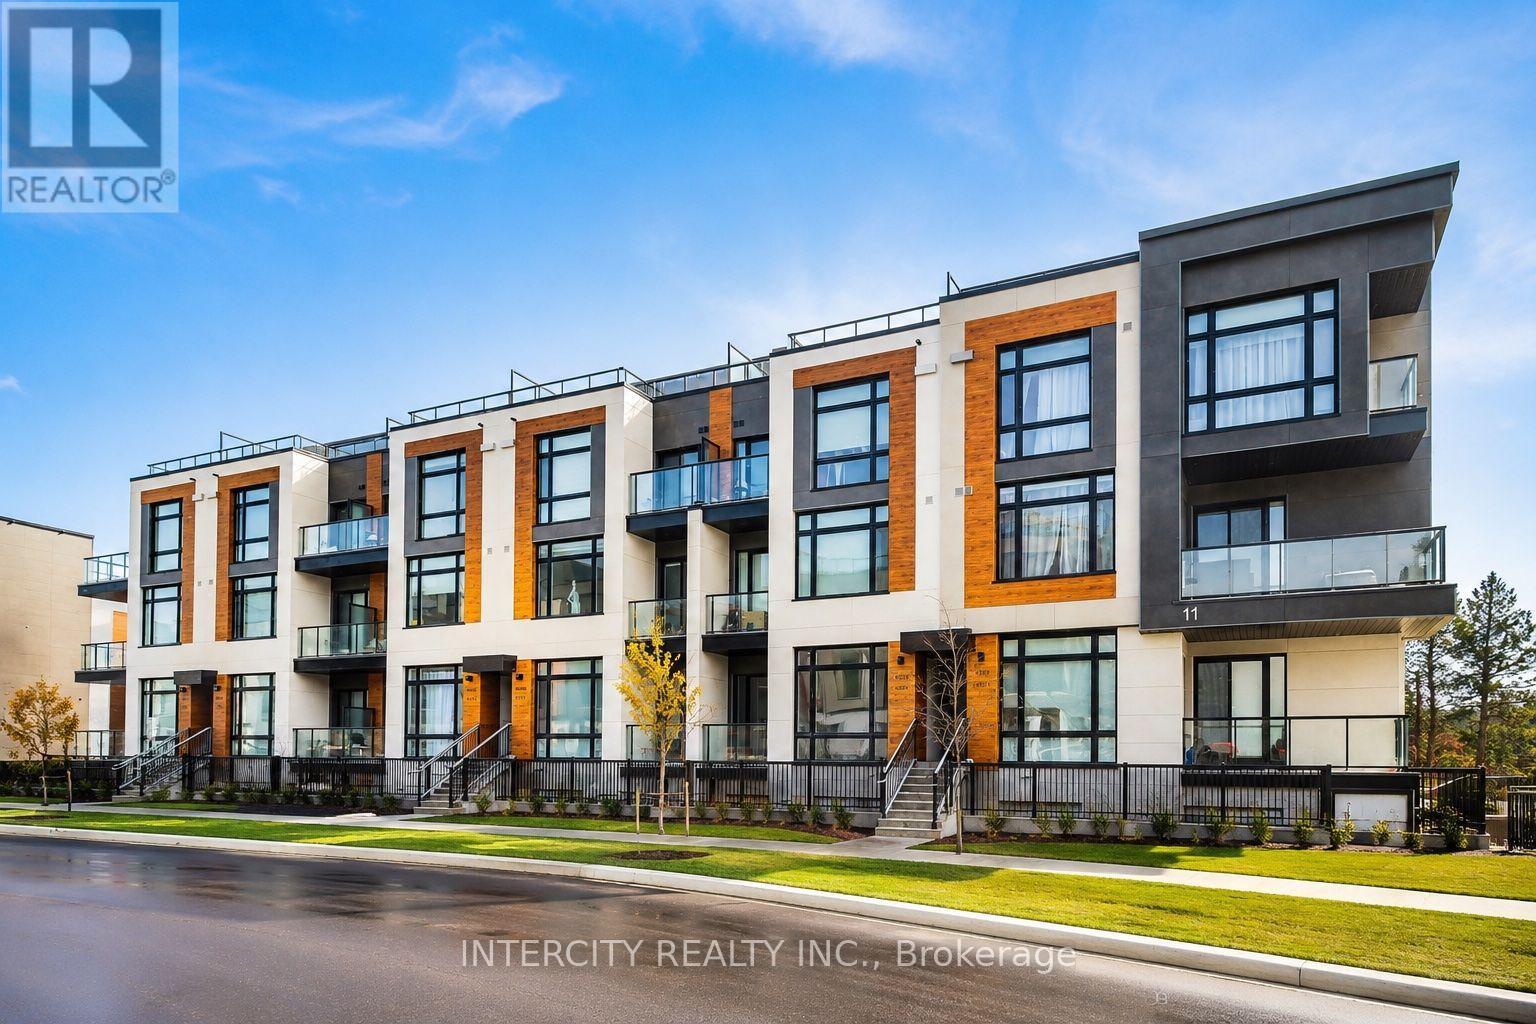
For Rent
1504 - 11 DAVID EYER ROAD
Richmond Hill, Ontario L4S0N3
Contact for pricing
2 Beds · 3 Baths · 1 Parking · Single Family
Updated 2026-09-15 14:14:43+00
Status
For Rent
Bedrooms
2
Bathrooms
3
Interior Size
900 - 999 sqft
Parking
1
MLS®
N13784258
Property Overview
Welcome to this beautifully designed 959 sq. ft. stacked townhome that offers a seamless blend of a modern functional layout, and everyday convenience in one of Richmond Hill's most sought after communities. Featuring soaring 9-foot ceilings and an open-concept floor plan, the space feels bright and airy, enhanced by expansive windows that flood the home with natural light.The sleek, modern kitchen flows effortlessly into the living and dining areas-perfect for both entertaining and daily living, while walk-out access to a private terrace and balcony provides an ideal outdoor retreat. Thoughtful upgrades throughout include custom glass shower enclosure, tub glass enclosure, and custom blinds, adding both style and practicality. Enjoy the convenience of underground parking and a locker, with maintenance fees covering landscaping, and snow removal. Ideally located just minutes from Highway 404, GO Transit, top-rated schools, parks, trails, shopping, and many more. This home offers exceptional value for professionals, downsizers, or first-time renters seeking modern comfort, convenience, and a prime location. (id:67197)
Key Facts
- Price
- Contact for pricing
- Property Type
- Single Family
- Transaction Type
- For rent
- Bedrooms
- 2
- Bathrooms
- 3
- Parking
- 1
- MLS® Number
- N13784258
- Interior Size
- 900 - 999 sqft
- Ownership Type
- Condominium/Strata
Location
1504 - 11 DAVID EYER ROAD, Richmond Hill, Ontario L4S0N3
Open MapRooms
| Room | Level | Dimensions |
|---|---|---|
| Primary Bedroom | Lower level | 3.94 m x 2.9 m |
| Bedroom 2 | Lower level | 3.05 m x 2.9 m |
| Living room | Main level | 4.55 m x 3.61 m |
| Kitchen | Main level | 4.27 m x 2.31 m |
| Dining room | Main level | 3.9 m x 2.5 m |
Building Details
- Building Type
- Row / Townhouse
- Bedrooms Above Grade
- 2
- Bathrooms
- 3
- Basement
- N/A (Finished)
- Basement Development
- Finished
- Cooling
- Central air conditioning
- Exterior Finish
- Brick, Concrete
- Fireplace
- Yes
- Heating Fuel
- Natural gas
- Heating
- Forced air
- Interior Size
- 900 - 999 sqft
Land Details
- Acreage
- No
- Amenities Nearby
- Park, Place of Worship, Public Transit
Property Features
- Carpet Free
- Park
- Place of Worship
- Public Transit
Ownership Information
- Ownership Type
- Condominium/Strata
- Lease
- 2600.00
Agent / Brokerage Contact
Listing Representation
INTERCITY REALTY INC.
View REALTOR.ca sourceListing Agent
JOE TRIUMBARI
Salesperson
Listing Office
INTERCITY REALTY INC.
Book a Showing
Send a note from this page and we will reply about this property.