For Sale
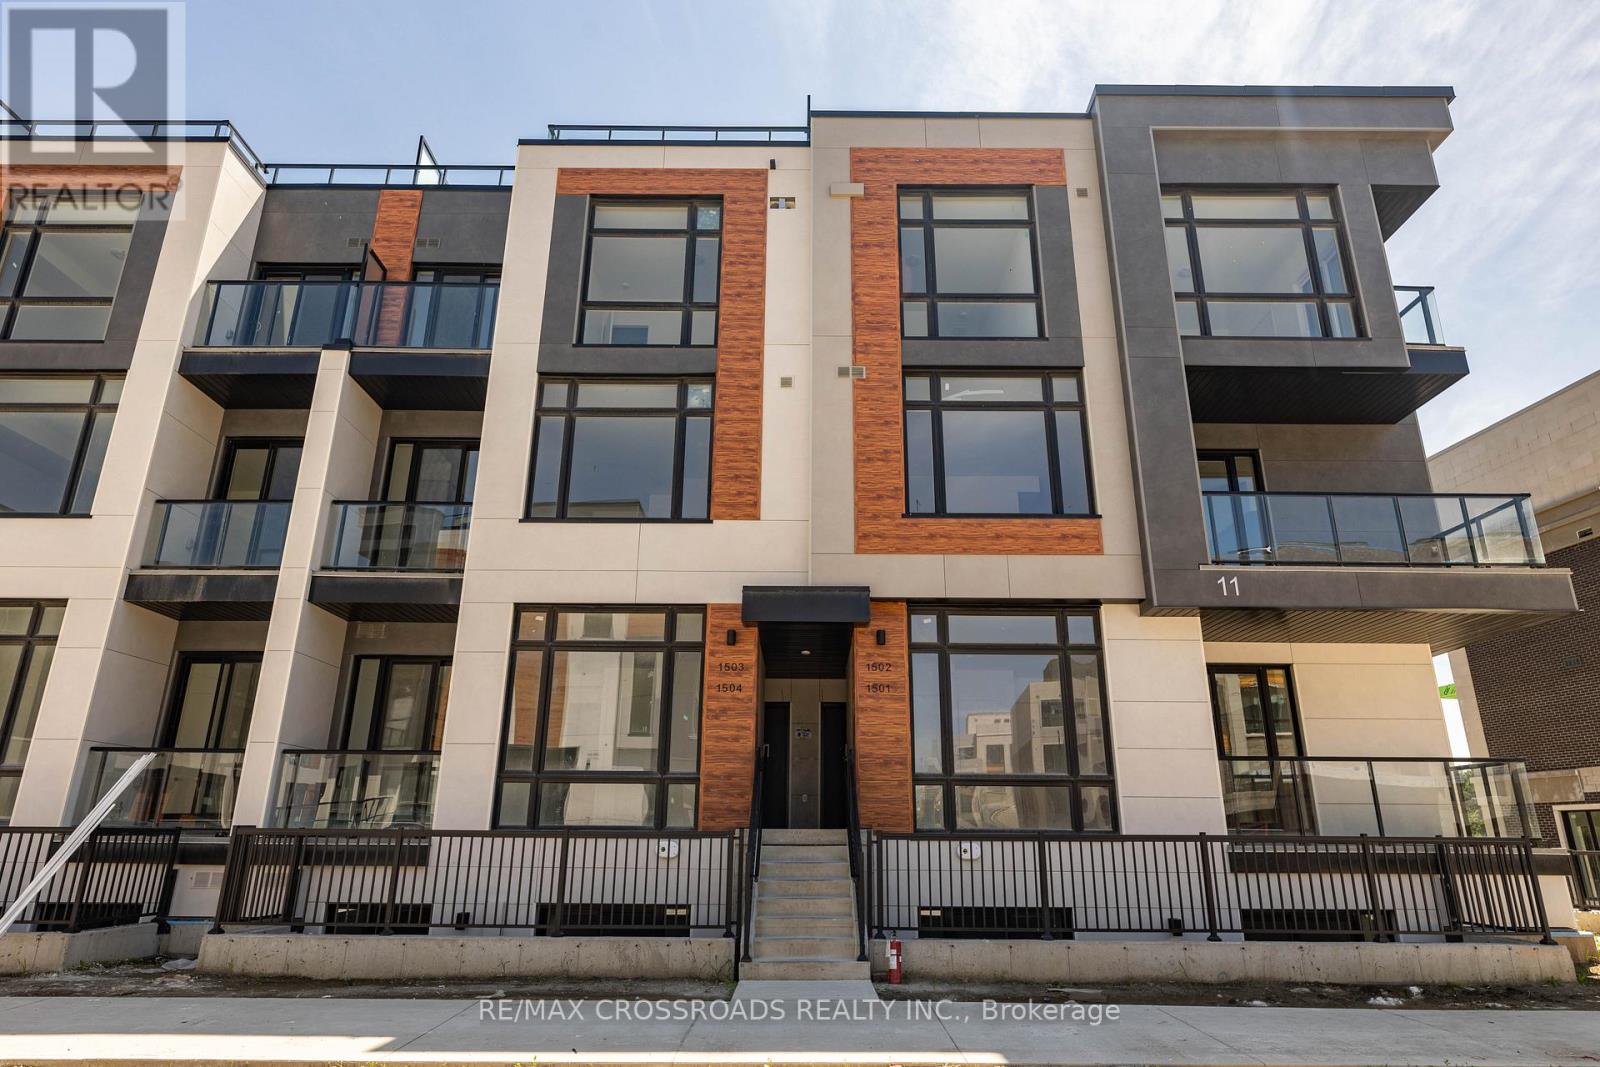
1503 - 11 DAVID EYER ROAD
Richmond Hill, Ontario L4S0N3
$599,000
2 Beds · 3 Baths · 1 Parking · Single Family
Updated 2026-09-09 21:30:48+00
Status
For Sale
Bedrooms
2
Bathrooms
3
Interior Size
1200 - 1399 sqft
Parking
1
MLS®
N13762800
Property Overview
Steal of a deal in Richmond Hill!! Beautiful 2-bedroom, 3-bathroom condo townhouse in the heart of Richmond Hill at Elgin Bast. With 10-foot ceilings on the main floor and 9-foot ceilings throughout the rest of the home, this townhouse offers a bright and airy feel. The open-concept kitchen features an island with quartz Arctic Sand countertops, perfect for both cooking and entertaining. Enjoy 1,264 sq. ft. of indoor space, plus 364 sq. ft. of outdoor terrace space for relaxation or gatherings. Conveniently located close to Richmond Green Park, public transit, schools, Walmart, Costco, and only 2 minutes to Hwy 404. Includes 1 underground ** EV parking spot ** and a locker.Steal of a deal in Richmond Hill!! Beautiful 2-bedroom, 3-bathroom condo townhouse in the heart of Richmond Hill at Elgin Bast. With 10-foot ceilings on the main floor and 9-foot ceilings throughout the rest of the home, this townhouse offers a bright and airy feel. The open-concept kitchen features an island with quartz Arctic Sand countertops, perfect for both cooking and entertaining. Enjoy 1,264 sq. ft. of indoor space, plus 364 sq. ft. of outdoor terrace space for relaxation or gatherings. Conveniently located close to Richmond Green Park, public transit, schools, Walmart, Costco, and only 2 minutes to Hwy 404. Includes 1 underground ** EV parking spot ** and a locker. Offers to be reviewed on 22nd Sept, 2026 at 7pm. (id:67197)
Key Facts
- Price
- $599,000
- Property Type
- Single Family
- Transaction Type
- For sale
- Bedrooms
- 2
- Bathrooms
- 3
- Parking
- 1
- MLS® Number
- N13762800
- Interior Size
- 1200 - 1399 sqft
- Ownership Type
- Condominium/Strata
Location
1503 - 11 DAVID EYER ROAD, Richmond Hill, Ontario L4S0N3
Open MapBuilding Details
- Building Type
- Row / Townhouse
- Bedrooms Above Grade
- 2
- Bathrooms
- 3
- Basement
- None
- Cooling
- Central air conditioning
- Exterior Finish
- Brick, Brick Facing
- Fireplace
- No
- Heating Fuel
- Natural gas
- Heating
- Forced air
- Interior Size
- 1200 - 1399 sqft
Land Details
- Acreage
- No
Property Features
- Pets Allowed With Restrictions
Ownership Information
- Ownership Type
- Condominium/Strata
Maintenance Information
- Maintenance Fee
- 322.61
- Maintenance Fee Type
- Parking, Common Area Maintenance, Insurance
- Payment Unit
- Monthly
Agent / Brokerage Contact
Listing Representation
RE/MAX CROSSROADS REALTY INC.
View REALTOR.ca sourceListing Agent
MOHIT DHINGRA
Broker
Listing Office
RE/MAX CROSSROADS REALTY INC.
Book a Showing
Send a note from this page and we will reply about this property.