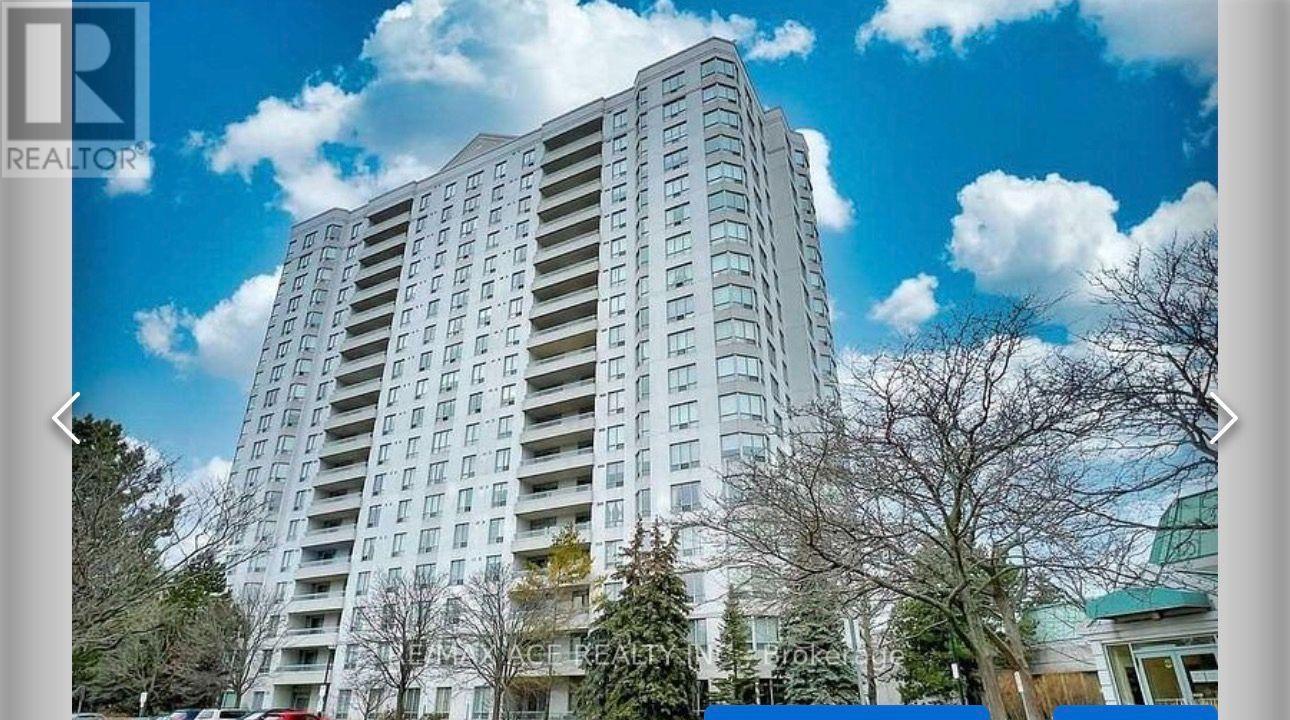
For Sale
1501 - 5001 FINCH AVENUE E
Toronto (Agincourt North), Ontario M1S5J9
$550,000
2 Beds · 2 Baths · 2 Parking · Single Family
Updated 2026-08-26 01:25:27+00
Status
For Sale
Bedrooms
2
Bathrooms
2
Interior Size
900 - 999 sqft
Parking
2
MLS®
E13712364
Property Overview
Rarely Offered Spacious 2 Bedrooms with 2 full washrooms & 2 underground parking In Monarch's Chartwell Place. Unobstructed South View, Abundance Of Natural Sunlight, Excellent Floorplan, Good Size Principal Rooms W/Plenty Of Storage, Full Size Laundry. Amazing Location - Ttc Right At Your Door Step, Shopping Mall, Supermarket, Banks, Restaurants, Lcbo, Shoppers Just Across The Road. Elementary & High Schools Just Minutes Walk Away. All Inclusive Maintenance Fee, 24Hr Concierge, Indoor Pool, Guest Suites, Gym, Rec Room & A Beautifully Maintained Park. (id:67197)
Key Facts
- Price
- $550,000
- Property Type
- Single Family
- Transaction Type
- For sale
- Bedrooms
- 2
- Bathrooms
- 2
- Parking
- 2
- MLS® Number
- E13712364
- Interior Size
- 900 - 999 sqft
- Ownership Type
- Shares in Co-operative
Location
1501 - 5001 FINCH AVENUE E, Toronto (Agincourt North), Ontario M1S5J9
Open MapRooms
| Room | Level | Dimensions |
|---|---|---|
| Foyer | Second level | 2.74 m x 1.21 m |
| Living room | Flat | 4.56 m x 3.05 m |
| Dining room | Flat | 2.99 m x 2.84 m |
| Kitchen | Flat | 2.88 m x 2.69 m |
| Kitchen | Flat | 5.17 m x 3.05 m |
| Bedroom 2 | Flat | 3.65 m x 2.74 m |
| Laundry room | Flat | 5.84 m x 4.92 m |
Building Details
- Building Type
- Apartment
- Bedrooms Above Grade
- 2
- Bathrooms
- 2
- Basement
- None
- Cooling
- Central air conditioning
- Exterior Finish
- Concrete
- Fireplace
- No
- Heating Fuel
- Natural gas
- Heating
- Forced air
- Interior Size
- 900 - 999 sqft
Land Details
- Acreage
- No
Property Features
- Balcony
- Pets Allowed With Restrictions
Ownership Information
- Ownership Type
- Shares in Co-operative
Maintenance Information
- Maintenance Fee
- 1007.00
- Maintenance Fee Type
- Heat, Electricity, Water, Common Area Maintenance, Insurance, Parking
- Payment Unit
- Monthly
Agent / Brokerage Contact
Listing Representation
RE/MAX ACE REALTY INC.
View REALTOR.ca sourceListing Agent
RAJITHA THUSYANTHAN
Salesperson
Listing Office
RE/MAX ACE REALTY INC.
Book a Showing
Send a note from this page and we will reply about this property.