For Sale
1501 3 Street SE
High River, Alberta T1V0L1
$575,000
3 Beds · 3 Baths · 2 Parking · Single Family
Updated 2026-08-30 22:15:50+00
Status
For Sale
Bedrooms
3
Bathrooms
3
Interior Size
1255 sqft
Parking
2
MLS®
A2341218
Property Overview
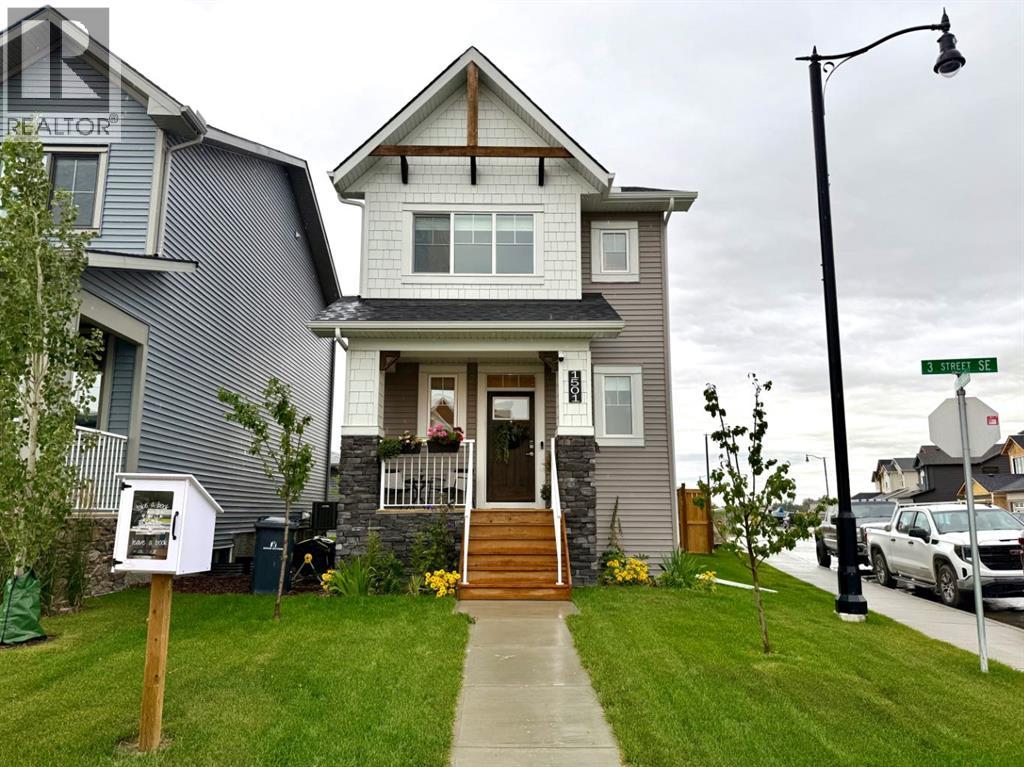
Beautifully finished and built by Dream in 2024, this stylish two-storey combines modern design with everyday functionality. The bright, thoughtfully designed main floor features quartz countertops throughout, stainless steel appliances, a generously sized pantry and a spacious kitchen island with comfortable seating for fourâperfect for casual meals, entertaining or gathering with family. Upstairs offers three bedrooms and two full 4-piece bathrooms, including a private ensuite, while a convenient half bathroom completes the main level. Central air conditioning and an installed water softener provide added comfort year-round. Outside, the home delivers exceptional curb appeal, an oversized backyard that stands out among neighbouring properties and a double detached garage. Modern, move-in ready and beautifully maintained, this is a home youâll be proud to call your own. (id:67197)
Key Facts
- Price
- $575,000
- Property Type
- Single Family
- Transaction Type
- For sale
- Bedrooms
- 3
- Bathrooms
- 3
- Parking
- 2
- MLS® Number
- A2341218
- Interior Size
- 1255 sqft
- Year Built
- 2024
- Ownership Type
- Freehold
Location
1501 3 Street SE, High River, Alberta T1V0L1
Open MapRooms
| Room | Level | Dimensions |
|---|---|---|
| Primary Bedroom | Second level | 16.17 Ft x 11.25 Ft |
| Bedroom | Second level | 10.17 Ft x 8.33 Ft |
| Bedroom | Second level | 10.17 Ft x 8.33 Ft |
| 4pc Bathroom | Second level | .00 Ft x .00 Ft |
| 4pc Bathroom | Second level | .00 Ft x .00 Ft |
| Kitchen | Main level | 8.50 Ft x 12.58 Ft |
| Dining room | Main level | 7.08 Ft x 7.83 Ft |
| Living room | Main level | 9.58 Ft x 11.83 Ft |
| 2pc Bathroom | Main level | .00 Ft x .00 Ft |
Building Details
- Building Type
- House
- Construction Style
- Detached
- Bedrooms Above Grade
- 3
- Bedrooms Below Grade
- 0
- Bathrooms
- 3
- Basement
- Full (Unfinished)
- Basement Development
- Unfinished
- Cooling
- Central air conditioning
- Exterior Finish
- Vinyl siding
- Fireplace
- No
- Foundation
- Poured Concrete
- Heating
- Forced air
- Interior Size
- 1255 sqft
- Stories
- 2
- Year Built
- 2024
Land Details
- Size Total
- 318.4 m2|0-4,050 sqft
- Size Frontage
- 3 m
- Acreage
- No
- Amenities Nearby
- Recreation Nearby, Shopping
Property Features
- Back lane
- No Smoking Home
- Recreation Nearby
- Shopping
Ownership Information
- Ownership Type
- Freehold
Parking & Utilities
Parking
- Parking - 2 spaces
Agent / Brokerage Contact
Listing Representation
Century 21 Foothills Real Estate
View REALTOR.ca sourceListing Agent
John W. Seacrist
Associate
Trish L. Seacrist
Associate
Listing Office
Century 21 Foothills Real Estate
Book a Showing
Send a note from this page and we will reply about this property.