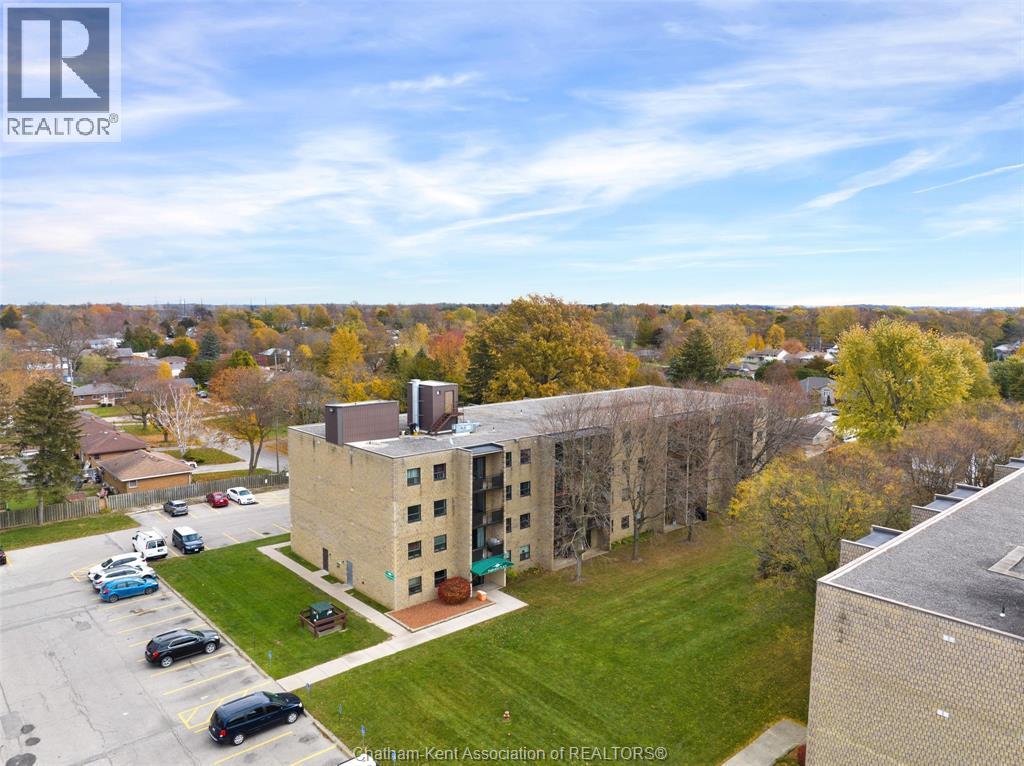
For Sale
150 Park AVENUE East Unit# 312
Chatham, Ontario N7M3V6
$209,000
2 Beds · 1 Bath · Single Family
Updated 2026-09-22 11:52:43+00
Status
For Sale
Bedrooms
2
Bathrooms
1
MLS®
26022233
Property Overview
Welcome to Fairview Place! This bright and inviting 2 bedroom, 1 bathroom condo offers comfortable, low maintenance living in an incredibly convenient location. Step inside to find a fresh, modern interior featuring updated flooring throughout, a beautifully refreshed kitchen with crisp white cabinetry, subway tile backsplash and plenty of storage, plus an updated bathroom with clean, contemporary finishes. The spacious living and dining area provides plenty of room to relax, entertain or work from home, while two generously sized bedrooms offer flexibility for guests, a home office or additional living space. Step outside onto your private balcony and enjoy some fresh air without the upkeep of a traditional home. Best of all, youâre within walking distance of numerous everyday amenities including Sobeys, VIA Rail, restaurants, shopping, walking paths and more. Whether youâre a first time buyer, downsizing or simply looking for an easy care place to call home, this move in ready condo is one youâll want to see. Affordable, updated and conveniently located. Home is Where the HART is! If buyer is introduced to condo by way of private viewing through the listing brokerage, a 50% hold back will be applicable. (id:67197)
Key Facts
- Price
- $209,000
- Property Type
- Single Family
- Transaction Type
- For sale
- Bedrooms
- 2
- Bathrooms
- 1
- MLS® Number
- 26022233
- Ownership Type
- Condominium/Strata
Location
150 Park AVENUE East Unit# 312, Chatham, Ontario N7M3V6
Open MapRooms
| Room | Level | Dimensions |
|---|---|---|
| Bedroom | Main level | 12 ft x 10 ft |
| Bedroom | Main level | 12 ft x 9 ft |
| Kitchen | Main level | 6 ft x 7 ft ,7 in |
| 4pc Bathroom | Main level | Measurements not available |
| Storage | Main level | 5 ft ,7 in x 4 ft ,9 in |
| Living room/Dining room | Main level | 25 ft ,7 in x 10 ft ,11 in |
| Foyer | Main level | 8 ft ,8 in x 4 ft ,6 in |
Building Details
- Building Type
- Apartment
- Bedrooms Above Grade
- 2
- Bedrooms Below Grade
- 0
- Bathrooms
- 1
- Exterior Finish
- Brick
- Fireplace
- No
- Heating Fuel
- Electric
- Heating
- Baseboard heaters
Land Details
- Acreage
- No
Ownership Information
- Ownership Type
- Condominium/Strata
Maintenance Information
- Maintenance Fee
- 505.50
- Maintenance Fee Type
- Exterior Maintenance, Ground Maintenance, Heat, Insurance, Property Management, Water
- Payment Unit
- Monthly
Agent / Brokerage Contact
Listing Representation
ROYAL LEPAGE PEIFER REALTY, Brokerage
View REALTOR.ca sourceListing Agent
DARREN HART
Sales Person
PATRICK PINSONNEAULT
Broker
Listing Office
ROYAL LEPAGE PEIFER REALTY, Brokerage
Book a Showing
Send a note from this page and we will reply about this property.