For Sale
150 HOWARD AVENUE
Hamilton (Balfour), Ontario L9A2W8
$809,900
5 Beds · 2 Baths · 5 Parking · Single Family
Updated 2026-08-27 22:34:25+00
Status
For Sale
Bedrooms
5
Bathrooms
2
Interior Size
700 - 1100 sqft
Parking
5
MLS®
X13720216
Property Overview
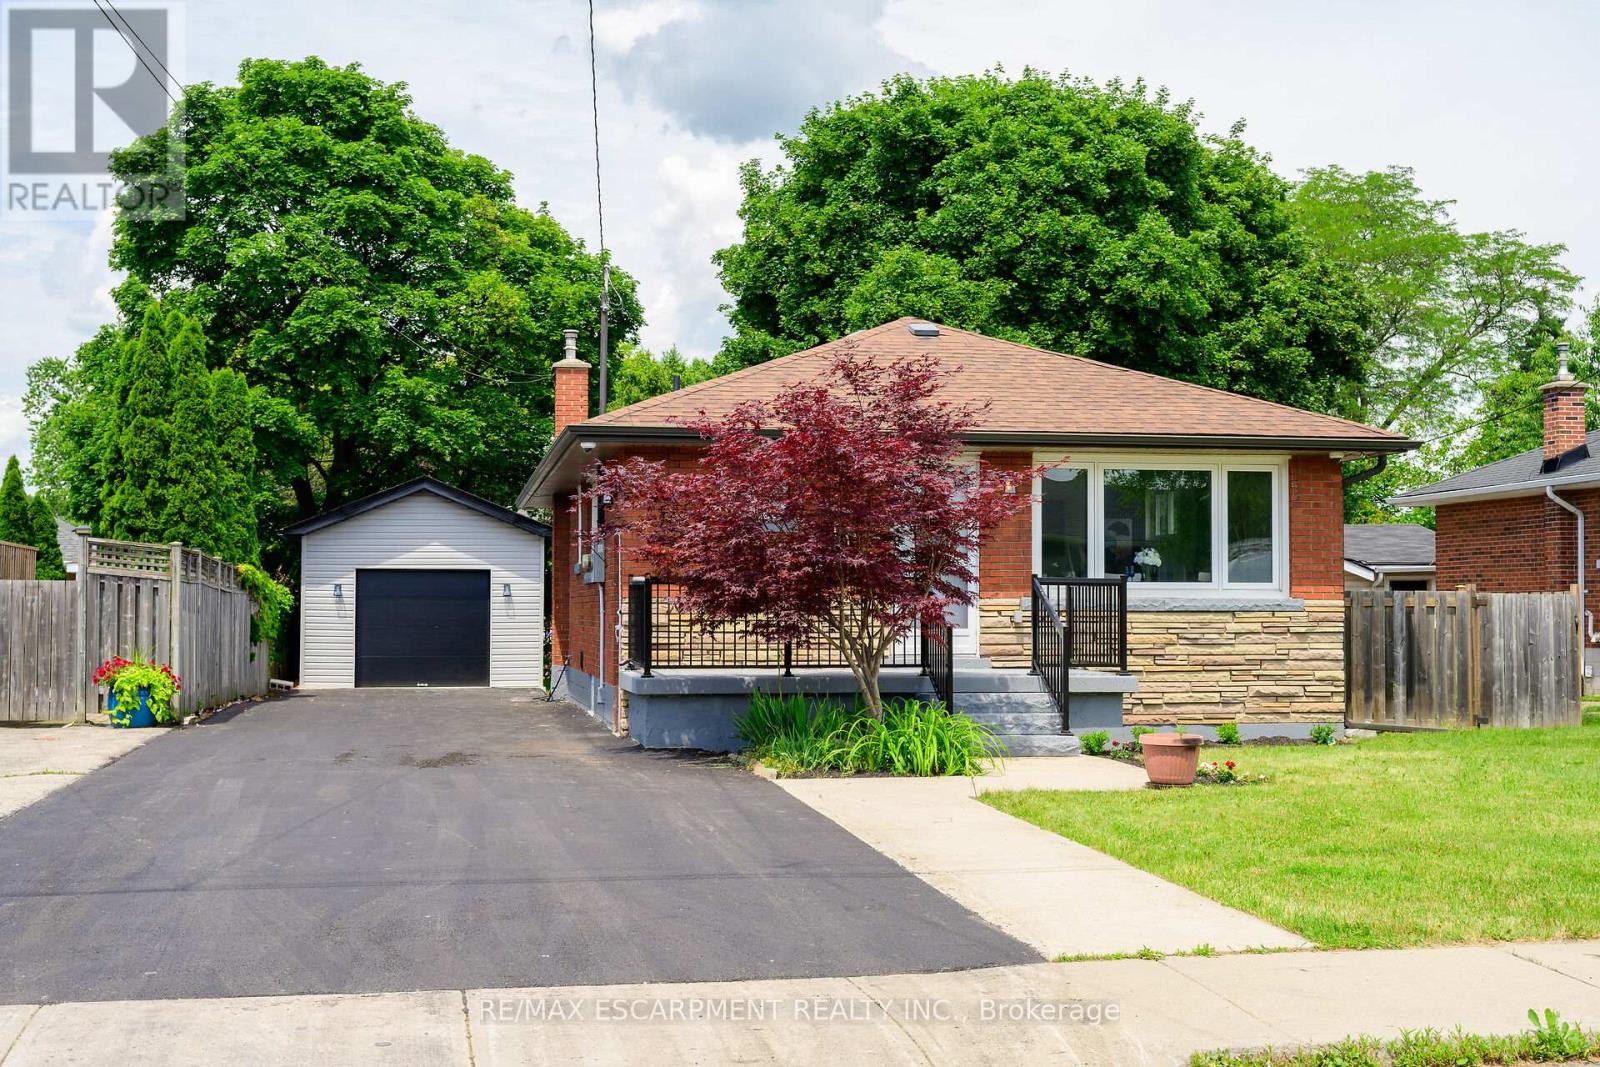
**Legal Duplex - Fully Renovated Bungalow on Hamilton Mountain**Excellent opportunity for first-time buyers, investors, or multi-generational families. This fully renovated legal duplex offers 3+2 bedrooms, 2 full bathrooms, and 2 fully equipped kitchens, making it ideal for extended family living or strong rental income potential. This solid brick bungalow features a separate side entrance, quality upgrades throughout, and brand-new appliances. Bright, clean, and move-in ready, the property shows exceptionally well with ample parking available. Located in a prime Central Mountain neighbourhood, just steps to Mohawk College and St. Joseph's Healthcare Hamilton, and close to transit, schools, shopping, highways, restaurants, cafés, grocery stores, and all major amenities. Endless possibilities for homeowners and investors alike. (id:67197)
Key Facts
- Price
- $809,900
- Property Type
- Single Family
- Transaction Type
- For sale
- Bedrooms
- 5
- Bathrooms
- 2
- Parking
- 5
- MLS® Number
- X13720216
- Interior Size
- 700 - 1100 sqft
- Ownership Type
- Freehold
Location
150 HOWARD AVENUE, Hamilton (Balfour), Ontario L9A2W8
Open MapRooms
| Room | Level | Dimensions |
|---|---|---|
| Bedroom 2 | Basement | 3.59 m x 3.9 m |
| Bathroom | Basement | 3.29 m x 1.52 m |
| Laundry room | Basement | 1.64 m x 0.94 m |
| Living room | Basement | 3.99 m x 3.62 m |
| Kitchen | Basement | 5.94 m x 3.29 m |
| Bedroom | Basement | 3.59 m x 3.01 m |
| Living room | Main level | 5.15 m x 3.38 m |
| Kitchen | Main level | 5.39 m x 3.44 m |
| Bedroom | Main level | 3.2 m x 3.65 m |
| Bedroom 2 | Main level | 3.5 m x 3.84 m |
| Bedroom 3 | Main level | 3.5 m x 2.62 m |
| Bathroom | Main level | 2.43 m x 2.22 m |
| Laundry room | Main level | 0.85 m x 0.82 m |
Building Details
- Building Type
- House
- Architectural Style
- Bungalow
- Construction Style
- Detached
- Bedrooms Above Grade
- 3
- Bedrooms Below Grade
- 2
- Bathrooms
- 2
- Basement
- N/A (Finished), Full, N/A
- Basement Development
- Finished
- Cooling
- Central air conditioning
- Exterior Finish
- Brick, Stone
- Fireplace
- Yes
- Foundation
- Block
- Heating Fuel
- Natural gas
- Heating
- Forced air
- Interior Size
- 700 - 1100 sqft
- Stories
- 1
- Water
- Municipal water
Land Details
- Size Frontage
- 50 ft ,7 in
- Size Depth
- 103 ft ,1 in
- Acreage
- No
- Sewer
- Sanitary sewer
- Amenities Nearby
- Hospital, Park, Place of Worship, Public Transit
Property Features
- Carpet Free
- Hospital
- Park
- Place of Worship
- Public Transit
- Water Heater
- Porch
Ownership Information
- Ownership Type
- Freehold
Parking & Utilities
Utilities
- Cable - Available
- Electricity - Installed
- Sewer - Installed
Agent / Brokerage Contact
Listing Representation
RE/MAX ESCARPMENT REALTY INC.
View REALTOR.ca sourceListing Agent
SARBJIT SINGH
Broker
Listing Office
RE/MAX ESCARPMENT REALTY INC.
Book a Showing
Send a note from this page and we will reply about this property.