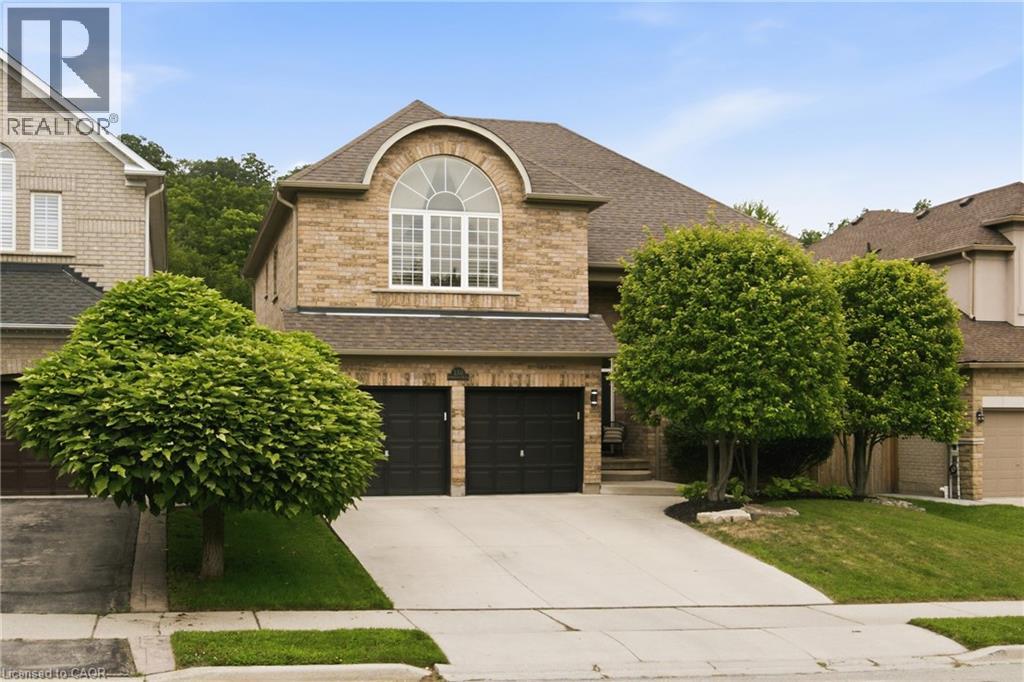
For Sale
150 DAVIDSON Boulevard
Dundas, Ontario L9H7N6
$1,395,000
4 Beds · 4 Baths · 6 Parking · Single Family
Updated 2026-09-22 21:09:22+00
Status
For Sale
Bedrooms
4
Bathrooms
4
Interior Size
4106 sqft
Parking
6
MLS®
40855765
Property Overview
Welcome to your dream forever home in one of Dundasâs most sought-after, family-friendly neighborhoods! Perfectly situated just steps from peaceful walking trails, parks, and green spaceâand only minutes from excellent schools and all the wonderful amenities of Downtown Dundasâthis all-brick, 4-bedroom, 4-bathroom residence offers over 4,100 square feet of finished living space designed to comfortably adapt as your family grows. From the moment you step into the foyer, you're greeted by a light-filled main floor featuring rich hardwood throughout an open-concept living and dining room with soaring cathedral ceilings and an electric fireplace. Down the hall, experience a cozy family room centered around a gas fireplace, an eat-in kitchen with peninsula bar seating and a bright breakfast area opening up to the outdoors. A dedicated home office/den, powder room, and inside access to the 2-car garage complete this level. Upstairs, a grand staircase leads to sunlit, generous bedrooms, including a private primary sanctuary with a walk-in closet and 5-piece ensuite complete with double vanities, a soaker tub, and separate shower. Three additional ample-sized bedrooms share a 4-piece bathroom. Downstairs, the finished basement features almost 1,100 square feet of versatile spaceâideal for a teen hangout, home gym, or movie nights, plus tons of storage and a 3-piece bathroom. To top it all off, the backyard is a true resort-style oasis: kick back on the interlocking stone patio, splash in the inground saltwater pool, unwind in the hot tub, or relax in the private cabana that boasts a ceiling fan and a separate changing area. Truly, itâs everything a growing family could ask for and more! (id:67197)
Key Facts
- Price
- $1,395,000
- Property Type
- Single Family
- Transaction Type
- For sale
- Bedrooms
- 4
- Bathrooms
- 4
- Parking
- 6
- MLS® Number
- 40855765
- Interior Size
- 4106 sqft
- Year Built
- 2000
- Ownership Type
- Freehold
Location
150 DAVIDSON Boulevard, Dundas, Ontario L9H7N6
Open MapRooms
| Room | Level | Dimensions |
|---|---|---|
| 4pc Bathroom | Second level | 12'7'' x 7'9'' |
| Bedroom | Second level | 18'1'' x 10'10'' |
| Bedroom | Second level | 12'11'' x 10'11'' |
| Bedroom | Second level | 13'0'' x 11'4'' |
| Other | Second level | 5'11'' x 5'5'' |
| 5pc Ensuite bath | Second level | 11'0'' x 9'6'' |
| Primary Bedroom | Second level | 17'11'' x 13'11'' |
| Storage | Basement | 7'10'' x 5'1'' |
| Storage | Basement | 12'2'' x 12'0'' |
| Cold room | Basement | 7'4'' x 4'4'' |
| Utility room | Basement | 15'0'' x 8'0'' |
| 3pc Bathroom | Basement | 14'5'' x 6'7'' |
| Media | Basement | 16'0'' x 9'0'' |
| Exercise room | Basement | 12'2'' x 23'0'' |
| Recreation room | Basement | 10'4'' x 16'0'' |
| Laundry room | Main level | 9'0'' x 7'0'' |
| Office | Main level | 13'11'' x 11'0'' |
| Family room | Main level | 16'1'' x 14'7'' |
| 2pc Bathroom | Main level | 5'3'' x 5'1'' |
| Dinette | Main level | 13'0'' x 12'2'' |
| Kitchen | Main level | 12'11'' x 10'10'' |
| Dining room | Main level | 12'11'' x 9'9'' |
| Living room | Main level | 14'6'' x 12'2'' |
| Foyer | Main level | 11'0'' x 8'5'' |
Building Details
- Building Type
- House
- Architectural Style
- Other
- Construction Style
- Detached
- Bedrooms Above Grade
- 4
- Bedrooms Below Grade
- 0
- Bathrooms
- 4
- Basement
- Full (Finished)
- Basement Development
- Finished
- Cooling
- Central air conditioning
- Exterior Finish
- Brick
- Fireplace
- Yes
- Fireplaces
- 2
- Foundation
- Poured Concrete
- Heating Fuel
- Natural gas
- Heating
- Forced air
- Interior Size
- 4106 sqft
- Stories
- 2
- Water
- Municipal water
- Year Built
- 2000
Land Details
- Size Total
- 0.141 ac|under 1/2 acre
- Size Frontage
- 49 ft
- Size Depth
- 125 ft
- Acreage
- No
- Landscape Features
- Landscaped
- Sewer
- Municipal sewage system
- Amenities Nearby
- Golf Nearby, Park, Place of Worship, Public Transit, Schools
Property Features
- Conservation/green belt
- Automatic Garage Door Opener
- Private Yard
- Golf Nearby
- Park
- Place of Worship
- Public Transit
- Schools
- Inground pool
- Shed
Ownership Information
- Ownership Type
- Freehold
Parking & Utilities
Utilities
- Cable - Available
- Electricity - Available
- Natural Gas - Available
- Telephone - Available
Agent / Brokerage Contact
Listing Representation
RE/MAX Escarpment Realty Inc.
View REALTOR.ca sourceListing Agent
Sarit Zalter
Salesperson
Jordan Zalter
Salesperson
Listing Office
RE/MAX Escarpment Realty Inc.
RE/MAX Escarpment Realty Inc.
Book a Showing
Send a note from this page and we will reply about this property.