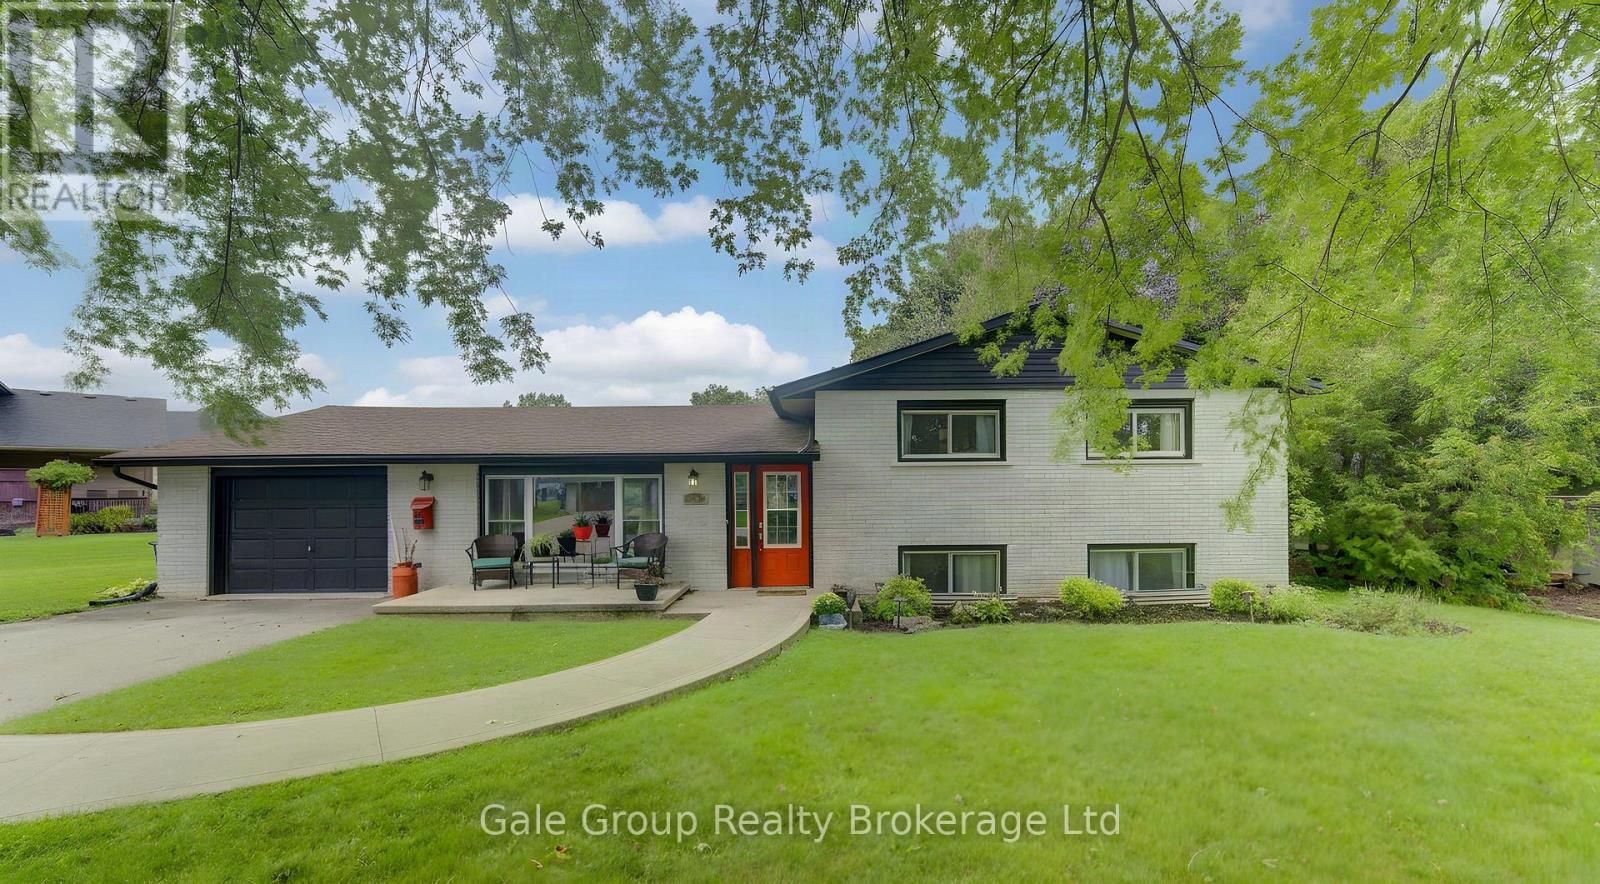
For Sale
15 WILLIAM STREET
Tillsonburg, Ontario N4G1L6
$539,000
3 Beds · 1 Bath · 5 Parking · Single Family
Updated 2026-09-23 04:24:23+00
Status
For Sale
Bedrooms
3
Bathrooms
1
Interior Size
1100 - 1500 sqft
Parking
5
MLS®
X13745140
Property Overview
Ready for you to move in and enjoy! Welcome to this 3-bedroom, 1 bath home in the heart of Tillsonburg. The main floor features new flooring throughout, with a recently renovated bathroom on the second level giving the home a fresh, updated feel. A cozy fireplace in the family room is perfect for relaxing on cooler evenings. The home also offers the convenience of an attached garage and a large, fully fenced backyard with plenty of room for kids, pets, gardening, or entertaining. The large patio is ideal for family get togethers and outdoor enjoyment. Located close to schools, the hospital, shopping, and other everyday amenities, this home offers both comfort and convenience. With a practical layout, and recent updates, this is a great option for first-time buyers, families, or anyone looking for a comfortable home in Tillsonburg. A great opportunity to move in and make it your own! (id:67197)
Key Facts
- Price
- $539,000
- Property Type
- Single Family
- Transaction Type
- For sale
- Bedrooms
- 3
- Bathrooms
- 1
- Parking
- 5
- MLS® Number
- X13745140
- Interior Size
- 1100 - 1500 sqft
- Ownership Type
- Freehold
Location
15 WILLIAM STREET, Tillsonburg, Ontario N4G1L6
Open MapRooms
| Room | Level | Dimensions |
|---|---|---|
| Bedroom | Second level | 4.12 m x 2.83 m |
| Bedroom 2 | Second level | 3.02 m x 3.83 m |
| Bedroom 3 | Second level | 3.12 m x 3.8 m |
| Bathroom | Second level | 2.02 m x 2.84 m |
| Family room | Basement | 6.92 m x 6.6 m |
| Den | Basement | 4.41 m x 3.9 m |
| Utility room | Basement | 2.4 m x 2.64 m |
| Kitchen | Main level | 3.58 m x 3.02 m |
| Living room | Main level | 4.35 m x 4.74 m |
| Dining room | Main level | 2.39 m x 3.02 m |
Building Details
- Building Type
- House
- Construction Style
- Detached
- Bedrooms Above Grade
- 3
- Bathrooms
- 1
- Basement
- N/A (Finished)
- Basement Development
- Finished
- Cooling
- Central air conditioning
- Exterior Finish
- Brick, Vinyl siding
- Fireplace
- Yes
- Fireplaces
- 1
- Foundation
- Block
- Heating Fuel
- Natural gas
- Heating
- Forced air
- Interior Size
- 1100 - 1500 sqft
- Water
- Municipal water
Land Details
- Size Frontage
- 50 ft
- Size Depth
- 150 ft
- Acreage
- No
- Sewer
- Septic System
- Amenities Nearby
- Hospital, Schools
Property Features
- Hospital
- Schools
- Water Heater
- Shed
Ownership Information
- Ownership Type
- Freehold
Parking & Utilities
Utilities
- Electricity - Installed
Agent / Brokerage Contact
Listing Representation
Gale Group Realty Brokerage Ltd
View REALTOR.ca sourceListing Agent
Pam Matthews
Salesperson
Listing Office
Gale Group Realty Brokerage Ltd
Book a Showing
Send a note from this page and we will reply about this property.