For Sale
15 VELMA DRIVE
Toronto (Stonegate-Queensway), Ontario M8Z2N2
$1,650,000
5 Beds · 2 Baths · 2 Parking · Single Family
Updated 2026-09-09 02:35:43+00
Status
For Sale
Bedrooms
5
Bathrooms
2
Interior Size
1100 - 1500 sqft
Parking
2
MLS®
W13757754
Property Overview
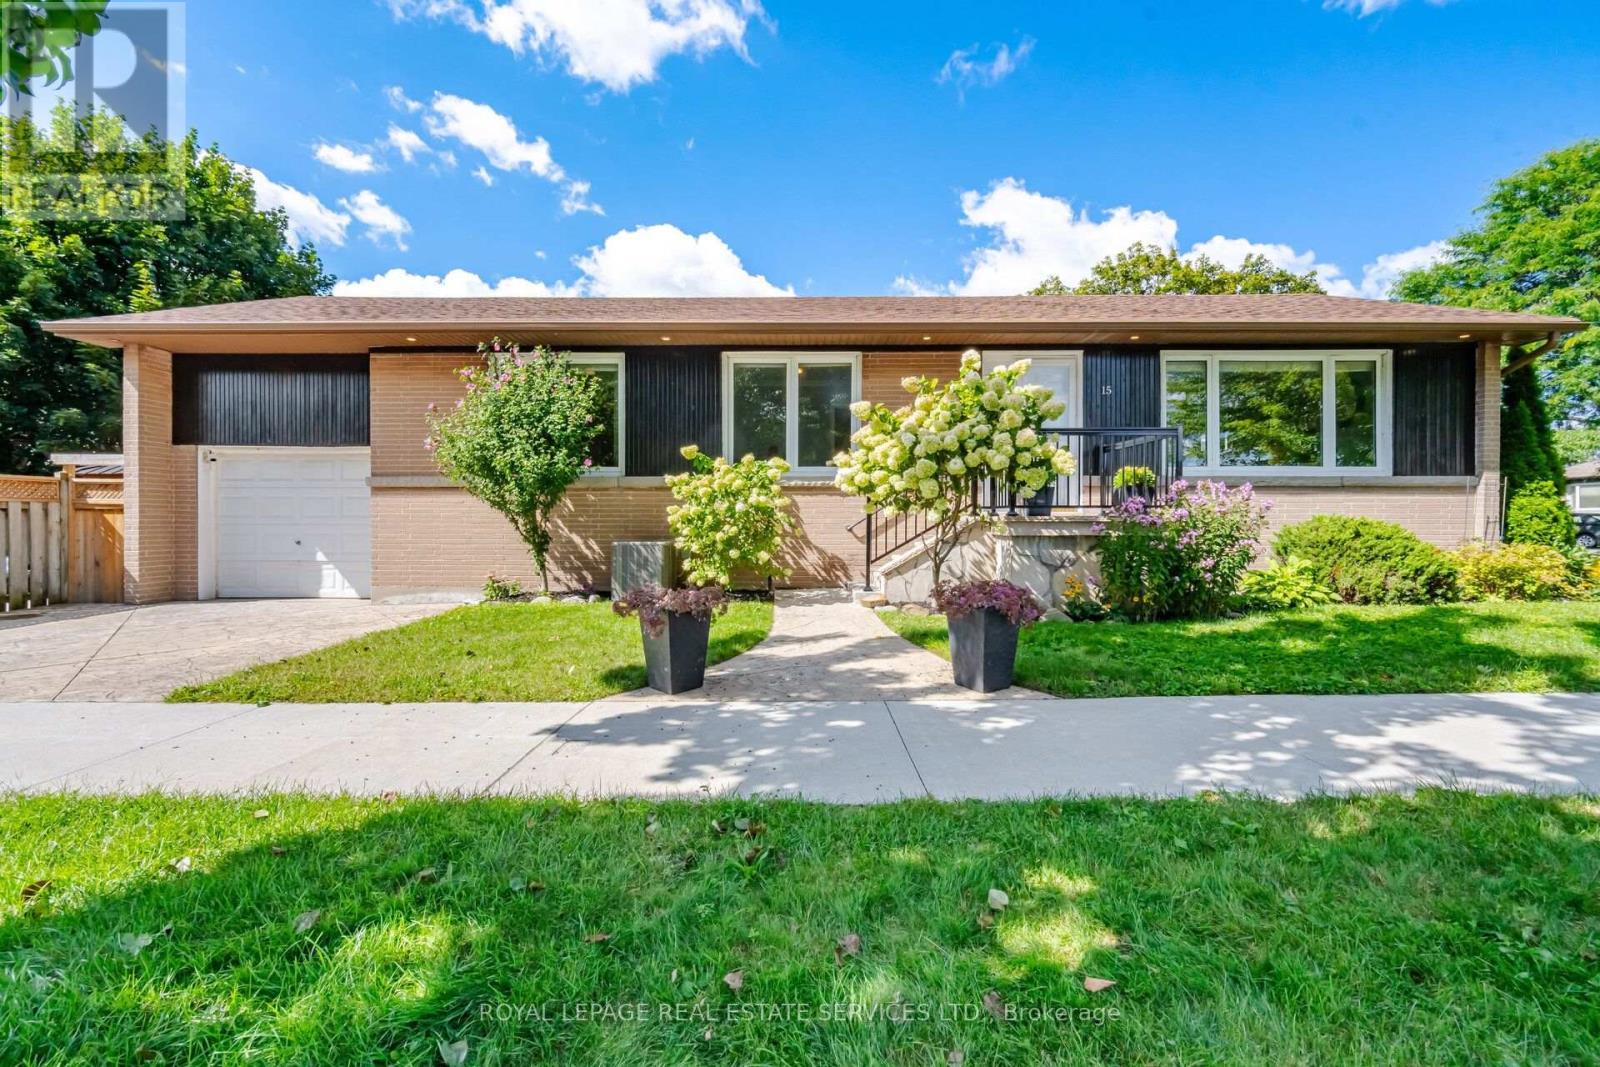
15 Velma Drive offers a turn-key layout with exceptional versatility and access. The main level show cases a bright, open-concept layout connecting the kitchen directly to the living and dining areas. With three bedrooms on the main floor and a fully finished walkout basement-complete with a full bathroom and two additional bedrooms-this home is ideal for multi-generational living, hosting guests, or establishing dedicated home offices. Step outside to a relaxing backyard retreat featuring a private hot tub, perfect for unwinding after a long day. Located in a highly connected Etobicoke neighborhood, you are just minutes from the Bloor-Islington subway station for seamless transit access, quick routes to the QEW anddowntown Toronto, and close to local parks, schools, and shopping along the Bloor West corridor. (id:67197)
Key Facts
- Price
- $1,650,000
- Property Type
- Single Family
- Transaction Type
- For sale
- Bedrooms
- 5
- Bathrooms
- 2
- Parking
- 2
- MLS® Number
- W13757754
- Interior Size
- 1100 - 1500 sqft
- Ownership Type
- Freehold
Location
15 VELMA DRIVE, Toronto (Stonegate-Queensway), Ontario M8Z2N2
Open MapRooms
| Room | Level | Dimensions |
|---|---|---|
| Recreational, Games room | Basement | 6.2 m x 3.12 m |
| Exercise room | Basement | 6.48 m x 3.3 m |
| Bedroom 2 | Basement | 3.73 m x 2.85 m |
| Living room | Main level | 5 m x 3.61 m |
| Dining room | Main level | 2.92 m x 2.79 m |
| Kitchen | Main level | 3.86 m x 2.92 m |
| Primary Bedroom | Main level | 4.09 m x 2.74 m |
| Bedroom 2 | Main level | 4.09 m x 3.17 m |
| Bedroom 3 | Main level | 3.17 m x 2.77 m |
Building Details
- Building Type
- House
- Architectural Style
- Bungalow
- Construction Style
- Detached
- Bedrooms Above Grade
- 3
- Bedrooms Below Grade
- 2
- Bathrooms
- 2
- Basement
- N/A, N/A
- Cooling
- Central air conditioning
- Exterior Finish
- Brick
- Fireplace
- No
- Foundation
- Block
- Heating Fuel
- Natural gas
- Heating
- Forced air
- Interior Size
- 1100 - 1500 sqft
- Stories
- 1
- Water
- Municipal water
Land Details
- Size Frontage
- 40 ft ,3 in
- Size Depth
- 124 ft ,7 in
- Acreage
- No
- Sewer
- Sanitary sewer
Property Features
- Carpet Free
Ownership Information
- Ownership Type
- Freehold
Agent / Brokerage Contact
Listing Representation
ROYAL LEPAGE REAL ESTATE SERVICES LTD.
View REALTOR.ca sourceListing Agent
GEORGE GRDIC
Salesperson
MEGAN GRDIC
Salesperson
Listing Office
ROYAL LEPAGE REAL ESTATE SERVICES LTD.
Book a Showing
Send a note from this page and we will reply about this property.