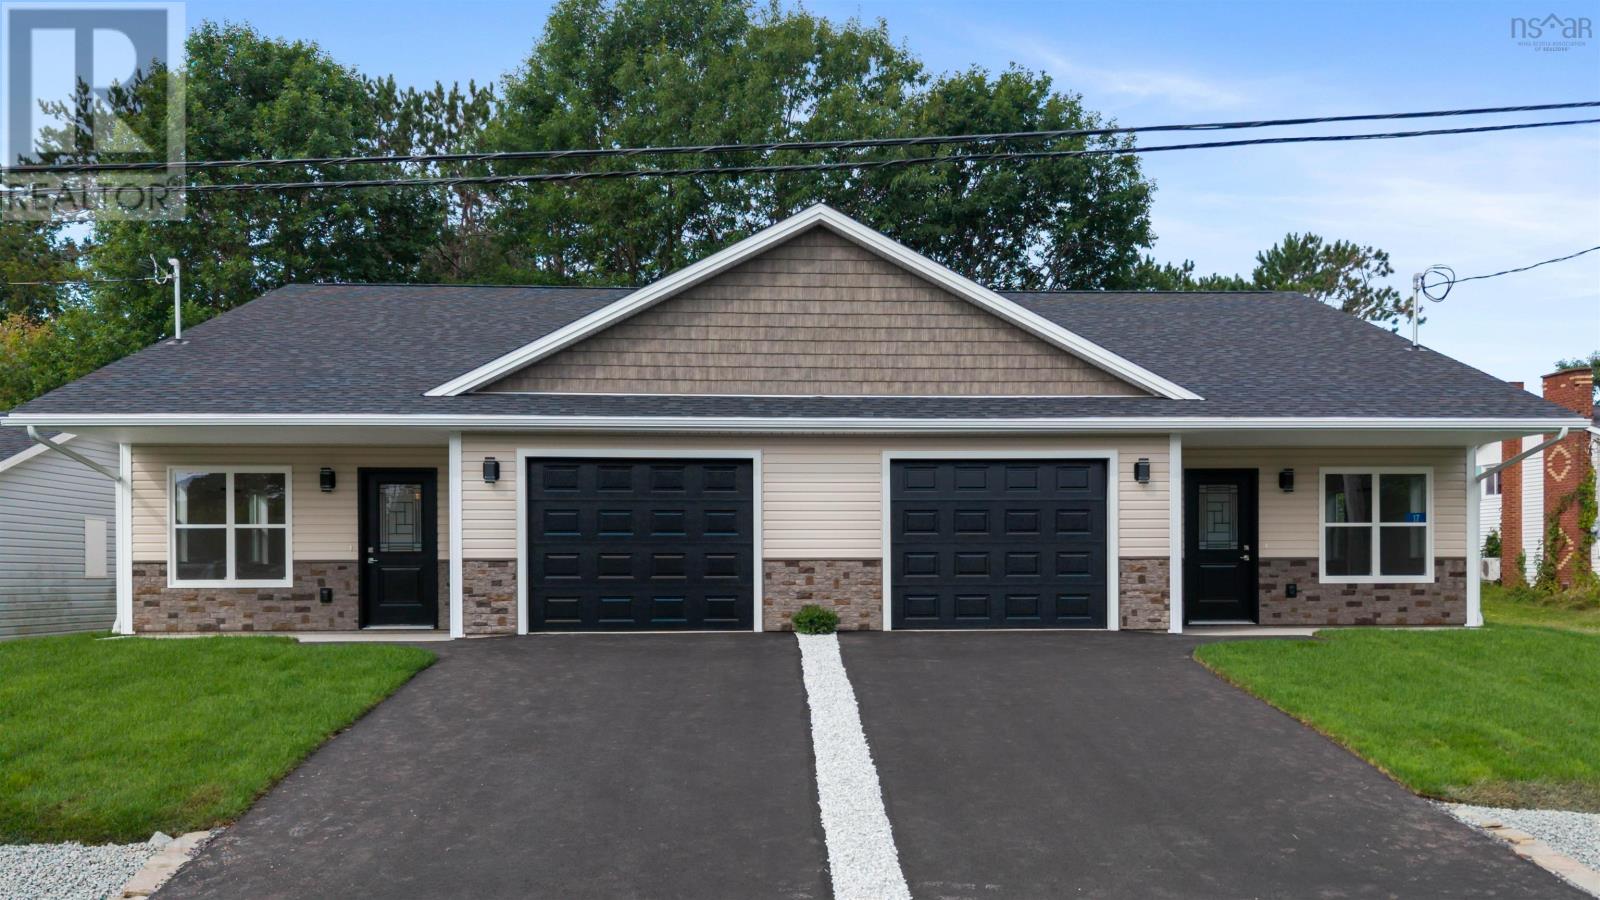
For Sale
15 Sunset Lane
Valley, Nova Scotia B6L4J9
$429,500
3 Beds · 2 Baths · Single Family
Updated 2026-09-18 00:24:32+00
Status
For Sale
Bedrooms
3
Bathrooms
2
Interior Size
1385 sqft
MLS®
202621587
Property Overview
Beautiful New Construction in Sought-After Valley! Welcome home to this stunning new-construction semi-detached property in the highly desirable Valley area. Thoughtfully designed with modern finishes and everyday comfort in mind, this home offers 3 bedrooms and 2 bathrooms, making it an ideal choice for families, first-time buyers, or those looking for low-maintenance living. The spacious primary bedroom features a walk-in closet, while the home offers the warmth and comfort of in-floor heating throughout. The modern kitchen is finished with quartz countertops, creating a stylish and functional space for cooking and entertaining. The home also includes 5 appliances, adding convenience and value from day one. Enjoy your morning coffee or evening gatherings on the concrete patio, and appreciate the convenience of an attached garage for parking and storage. Location is a major highlight! Youll be within walking distance of Red Cliff Middle School and a variety of local amenities, putting schools, shopping, services, and everyday conveniences close to home. A fantastic opportunity to own a beautiful, modern home in one of the areas most sought-after communities! (id:67197)
Key Facts
- Price
- $429,500
- Property Type
- Single Family
- Transaction Type
- For sale
- Bedrooms
- 3
- Bathrooms
- 2
- MLS® Number
- 202621587
- Interior Size
- 1385 sqft
- Ownership Type
- Freehold
Location
15 Sunset Lane, Valley, Nova Scotia B6L4J9
Open MapRooms
| Room | Level | Dimensions |
|---|---|---|
| Kitchen | Main level | 11x11 |
| Living room | Main level | 14x19 |
| 4pc Bathroom | Main level | 6x6 |
| Primary Bedroom | Main level | 12x12 |
| 4pc Ensuite bath | Main level | 6x9 |
| Other | Main level | walkin 6x9 |
| Laundry room | Main level | 6x5 |
| Bedroom | Main level | 11x11 |
| Bedroom | Main level | 11x11 |
Building Details
- Building Type
- House
- Construction Style
- Semi-detached
- Bedrooms Above Grade
- 3
- Bedrooms Below Grade
- 0
- Bathrooms
- 2
- Basement
- None
- Exterior Finish
- Vinyl
- Fireplace
- No
- Foundation
- Concrete Slab
- Heating Fuel
- Electric
- Heating
- In Floor Heating
- Interior Size
- 1385 sqft
- Stories
- 1
- Water
- Drilled Well, Municipal water
Land Details
- Size Total
- 0.1017 ac
- Acreage
- No
- Landscape Features
- Landscaped
- Sewer
- Municipal sewage system
- Amenities Nearby
- Park, Playground, Shopping, Place of Worship
Property Features
- Level
- Walk-In Closet
- Park
- Playground
- Shopping
- Place of Worship
- Shed
Ownership Information
- Ownership Type
- Freehold
Agent / Brokerage Contact
Listing Representation
Keller Williams Select Realty (Truro)
View REALTOR.ca sourceListing Agent
Mary Brown
Listing Office
Keller Williams Select Realty (Truro)
Book a Showing
Send a note from this page and we will reply about this property.