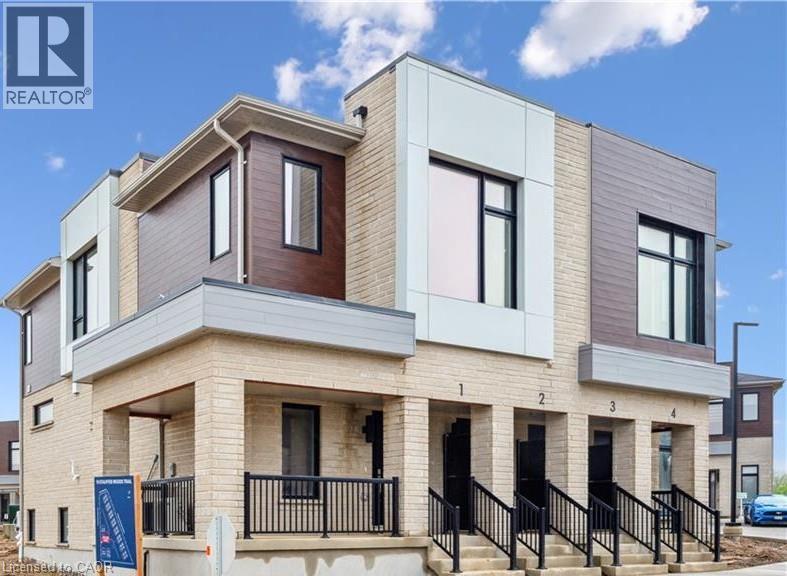
For Sale
15 STAUFFER WOODS Trail Unit# 1
Kitchener, Ontario N2P0L1
$533,900
3 Beds · 3 Baths · 1 Parking · Single Family
Updated 2026-09-02 14:41:53+00
Status
For Sale
Bedrooms
3
Bathrooms
3
Interior Size
1729 sqft
Parking
1
MLS®
40854814
Property Overview
This gorgeous 3 bedroom, 2 and a half bath condo is brand new and ready to close quickly, with no occupancy fees! You will love the finishes, all chosen by the builder's design team. The open-concept main floor seamlessly connects the kitchen, dining area and great room. Sliders lead to a large, partially covered deck. There's a private storage room near the front door - perfect for bikes etc. Upstairs are 3 bedrooms, an upper level family room, a laundry room and two bathrooms. The primary bedroom offers a private balcony, a 3-piece ensuite bath and two large closets. Condo fee includes internet, exterior maintenance and snow removal. Appliances included! One surface parking space. Excellent location in a sought-after neighbourhood, Harvest Park in Doon South - near Hwy 401 access, Conestoga College and beautiful walking trails. SALES CENTRE LOCATED at 158 Shaded Cr Dr in Kitchener - open Monday to Wednesday, 4-7 pm and Saturday, Sunday 1-5 pm. NOTE: The builder is currently advertising an effective price after available HST rebates. Rebates are subject to purchaser eligibility, and assignment of rebates to the builder. (id:67197)
Key Facts
- Price
- $533,900
- Property Type
- Single Family
- Transaction Type
- For sale
- Bedrooms
- 3
- Bathrooms
- 3
- Parking
- 1
- MLS® Number
- 40854814
- Interior Size
- 1729 sqft
- Ownership Type
- Condominium
Location
15 STAUFFER WOODS Trail Unit# 1, Kitchener, Ontario N2P0L1
Open MapRooms
| Room | Level | Dimensions |
|---|---|---|
| Laundry room | Second level | Measurements not available |
| 4pc Bathroom | Second level | Measurements not available |
| Bedroom | Second level | 12'0'' x 9'7'' |
| Bedroom | Second level | 10'5'' x 9'7'' |
| 3pc Bathroom | Second level | Measurements not available |
| Primary Bedroom | Second level | 13'1'' x 10'6'' |
| Family room | Second level | 12'4'' x 10'0'' |
| Dinette | Main level | 12'0'' x 8'2'' |
| Great room | Main level | 26'3'' x 10'5'' |
| Kitchen | Main level | 14'1'' x 9'8'' |
| 2pc Bathroom | Main level | Measurements not available |
| Storage | Main level | Measurements not available |
Building Details
- Building Type
- Row / Townhouse
- Construction Style
- Attached
- Bedrooms Above Grade
- 3
- Bedrooms Below Grade
- 0
- Bathrooms
- 3
- Basement
- None
- Cooling
- Central air conditioning
- Exterior Finish
- Brick Veneer
- Fireplace
- No
- Heating
- Forced air
- Interior Size
- 1729 sqft
- Stories
- 2
- Water
- Municipal water
Land Details
- Acreage
- No
- Sewer
- Municipal sewage system
- Amenities Nearby
- Park
Property Features
- Conservation/green belt
- Balcony
- Park
- Rental Water Softener
Ownership Information
- Ownership Type
- Condominium
Maintenance Information
- Maintenance Fee
- 452.68
- Maintenance Fee Type
- Insurance, Landscaping
- Payment Unit
- Monthly
Agent / Brokerage Contact
Listing Representation
Royal LePage Wolle Realty
View REALTOR.ca sourceListing Agent
TRACEY APPLETON
Broker
Listing Office
Royal LePage Wolle Realty
Book a Showing
Send a note from this page and we will reply about this property.