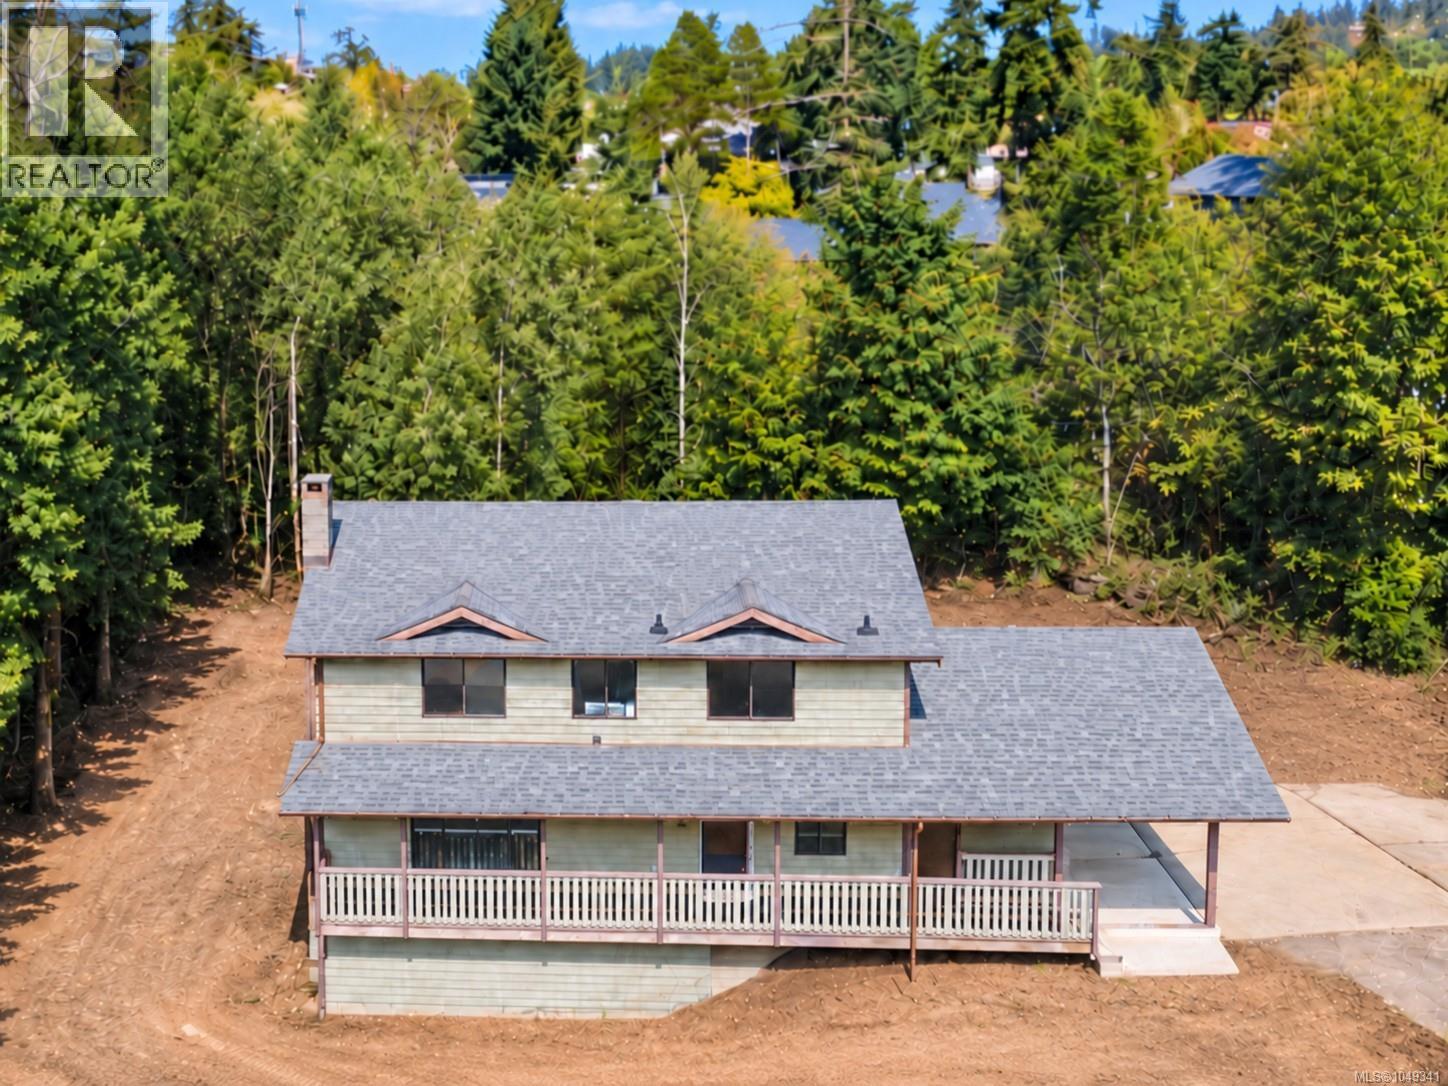
For Sale
15 PARKCREST Dr
View Royal, British Columbia V9B5L9
$799,900
4 Beds · 3 Baths · 4 Parking · Single Family
Updated 2026-09-24 19:04:15+00
Status
For Sale
Bedrooms
4
Bathrooms
3
Interior Size
1762 sqft
Parking
4
MLS®
1049341
Property Overview
Arguably one of the best deals in town! Cape Cod-inspired family home offered $116K below assessed value. This 4-bed, 3-bath home has great bones, is freshly primed, creating a blank canvas to bring your finishing style & build instant sweat equity. Features include living & family rooms, formal dining, separate laundry, large carport with potential to enclose into a double garage, RV/boat parking, as well as a generous crawl space averaging just under 6 ft with potential for additional living space? Set on a private panhandle lot backing onto a beautiful community greenspace (View Royal Park, Craigflower Creek & MacLennan Trail) offering an off-leash dog park, bike park, playground & community garden. Walking distance to elementary, middle, & high schools, centennial park, beaches & Victoria General Hospital. Superior central location with easy highway access puts you just 15 mins downtown, the West Shore & the Peninsula. Offers to be submitted by TUE SEPT 22nd BY 3PM. Don't miss out! PROBATE HAS BEEN GRANTED. ASK ABOUT THE BUYER INFOPACK. (id:67197)
Key Facts
- Price
- $799,900
- Property Type
- Single Family
- Transaction Type
- For sale
- Bedrooms
- 4
- Bathrooms
- 3
- Parking
- 4
- MLS® Number
- 1049341
- Interior Size
- 1762 sqft
- Year Built
- 1988
- Ownership Type
- Freehold
Location
15 PARKCREST Dr, View Royal, British Columbia V9B5L9
Open MapRooms
| Room | Level | Dimensions |
|---|---|---|
| Bathroom | Second level | 4-Piece |
| Laundry room | Second level | 7 ft x 7 ft |
| Ensuite | Second level | 3-Piece |
| Bedroom | Second level | 11 ft x 10 ft |
| Bedroom | Second level | 13 ft x 11 ft |
| Bedroom | Second level | 12 ft x 9 ft |
| Primary Bedroom | Second level | 12 ft x 12 ft |
| Bathroom | Main level | 2-Piece |
| Mud room | Main level | 6 ft x 4 ft |
| Entrance | Main level | 11 ft x 9 ft |
| Kitchen | Main level | 11 ft x 9 ft |
| Family room | Main level | 19 ft x 12 ft |
| Living room | Main level | 18 ft x 12 ft |
| Dining room | Main level | 11 ft x 9 ft |
Building Details
- Building Type
- House
- Bathrooms
- 3
- Cooling
- None
- Fireplace
- Yes
- Fireplaces
- 1
- Heating Fuel
- Wood, Other
- Heating
- Baseboard heaters
- Interior Size
- 1762 sqft
- Year Built
- 1988
Land Details
- Size Total
- 8712 sqft
- Acreage
- No
Ownership Information
- Ownership Type
- Freehold
- Zoning Type
- Residential
Agent / Brokerage Contact
Listing Representation
eXp Realty
View REALTOR.ca sourceListing Agent
Jeff Meyer
Personal Real Estate Corporation
Listing Office
eXp Realty
Book a Showing
Send a note from this page and we will reply about this property.