For Rent
15 NORTHVIEW HEIGHTS DRIVE
Cambridge, Ontario N1R6Z9
Contact for pricing
4 Beds · 2 Baths · 2 Parking · Single Family
Updated 2026-09-04 15:37:40+00
Status
For Rent
Bedrooms
4
Bathrooms
2
Interior Size
700 - 1100 sqft
Parking
2
MLS®
X13745064
Property Overview
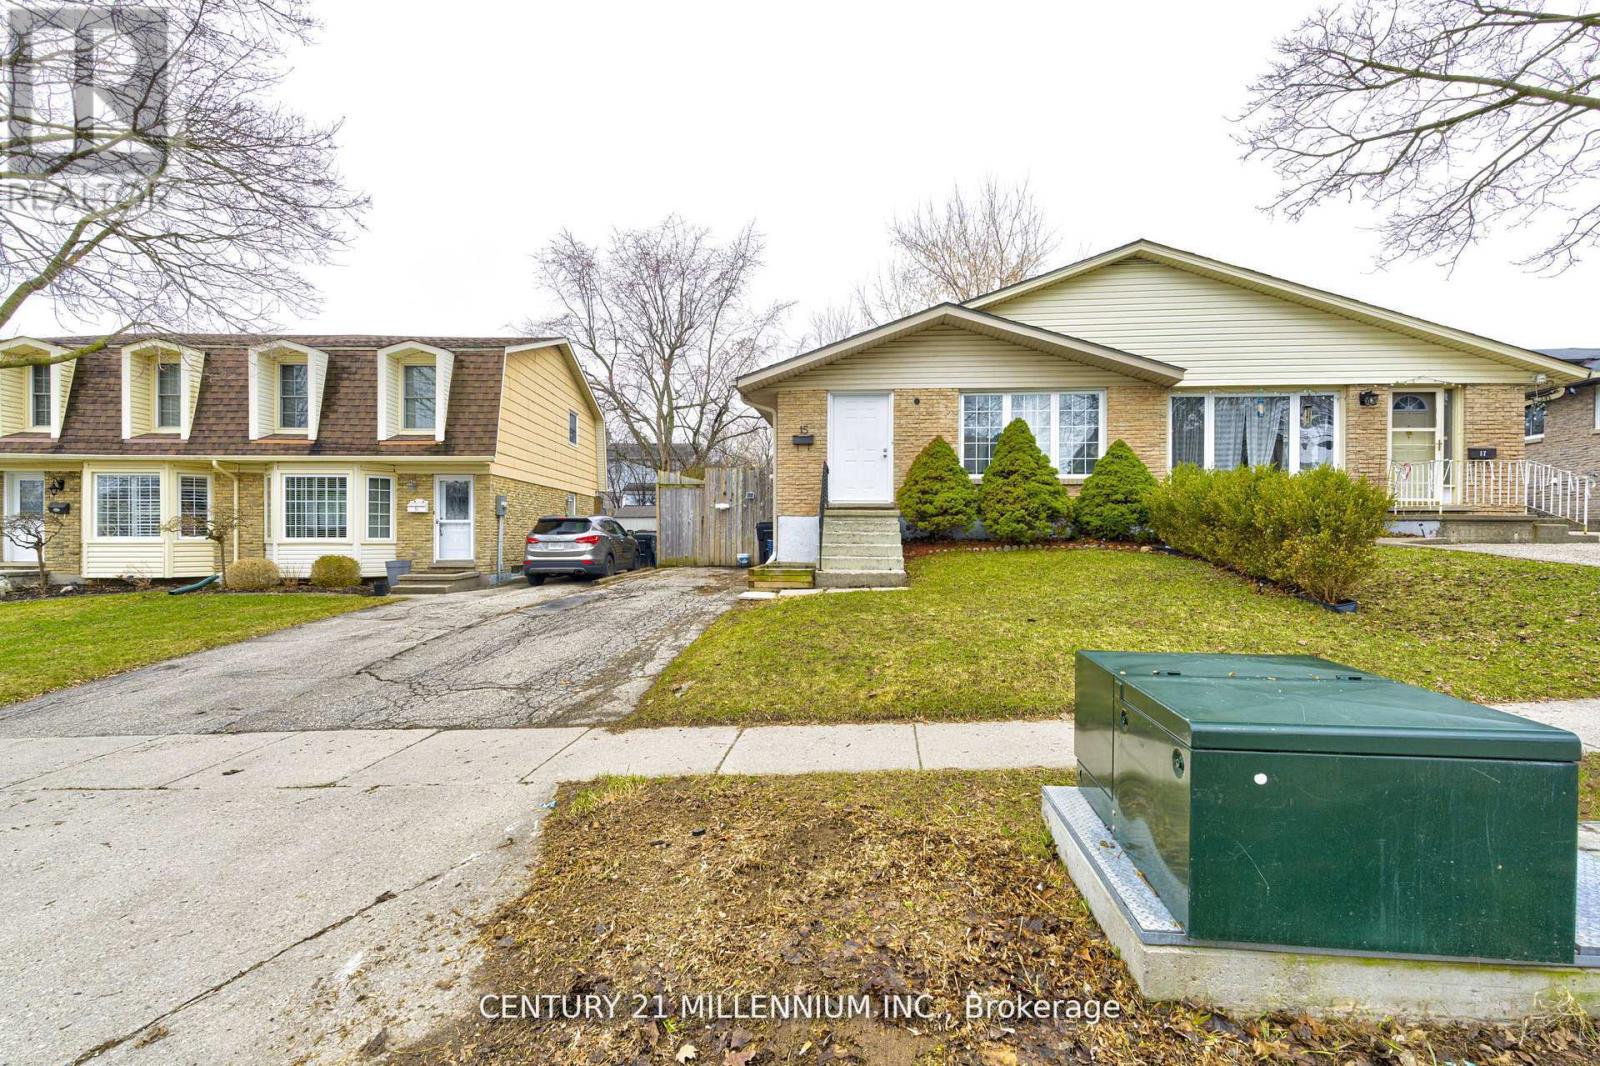
Welcome to 15 Northview Heights Dr - A Rare Find You Don't Want to Miss! Discover this beautifully maintained 4-level backsplit semi-detached home offering the perfect blend of space, comfort, and convenience. Freshly painted and move-in ready, this home features bright modern vinyl flooring throughout, creating a clean and inviting atmosphere from the moment you, step inside. Enjoy summer to the fullest on your spacious backyard deck, ideal for entertaining family and friends or simply relaxing after a long day. Major updates provide peace of mind, including updated windows, a newer roof (approx. 4 years), furnace (approx. 4 years), and an upgraded electrical panel. Perfectly located in a highly desirable, family friendly neighborhood, you're just minutes from top-rated schools, shopping, grocery stores, public transit, and quick access to Highway 401-making commuting a breeze. (id:67197)
Key Facts
- Price
- Contact for pricing
- Property Type
- Single Family
- Transaction Type
- For rent
- Bedrooms
- 4
- Bathrooms
- 2
- Parking
- 2
- MLS® Number
- X13745064
- Interior Size
- 700 - 1100 sqft
- Ownership Type
- Freehold
Location
15 NORTHVIEW HEIGHTS DRIVE, Cambridge, Ontario N1R6Z9
Open MapRooms
| Room | Level | Dimensions |
|---|---|---|
| Recreational, Games room | Basement | 6.4 m x 5.98 m |
| Dining room | Main level | 7.13 m x 3.5 m |
| Living room | Main level | 7.13 m x 3.5 m |
| Kitchen | Main level | 2.6 m x 2.3 m |
| Eating area | Main level | 2.76 m x 2.3 m |
| Bathroom | Sub-basement | 2.5 m x 1.5 m |
| Bedroom | Sub-basement | 4.5 m x 3.9 m |
| Laundry room | Sub-basement | 2.3 m x 1.6 m |
| Bedroom 2 | Upper Level | 3.8 m x 2.4 m |
| Bedroom 3 | Upper Level | 3.4 m x 2.7 m |
Building Details
- Building Type
- House
- Construction Style
- Semi-detached
- Bedrooms Above Grade
- 3
- Bedrooms Below Grade
- 1
- Bathrooms
- 2
- Basement
- N/A
- Cooling
- Central air conditioning
- Exterior Finish
- Brick, Vinyl siding
- Fireplace
- No
- Foundation
- Concrete
- Heating Fuel
- Natural gas
- Heating
- Forced air
- Interior Size
- 700 - 1100 sqft
- Water
- Municipal water
Land Details
- Size Frontage
- 32 ft ,1 in
- Size Depth
- 108 ft
- Acreage
- No
- Sewer
- Sanitary sewer
Property Features
- Deck
Ownership Information
- Ownership Type
- Freehold
- Lease
- 3000.00
Agent / Brokerage Contact
Listing Representation
CENTURY 21 MILLENNIUM INC.
View REALTOR.ca sourceListing Agent
IAN CHATTERTON LOVELL
Salesperson
Listing Office
CENTURY 21 MILLENNIUM INC.
Book a Showing
Send a note from this page and we will reply about this property.