For Sale
15 MONARCH DRIVE
Chatham, Ontario N7L5G6
$425,000
4 Beds · 2 Baths · Single Family
Updated 2026-09-12 19:12:22+00
Status
For Sale
Bedrooms
4
Bathrooms
2
MLS®
26021764
Property Overview
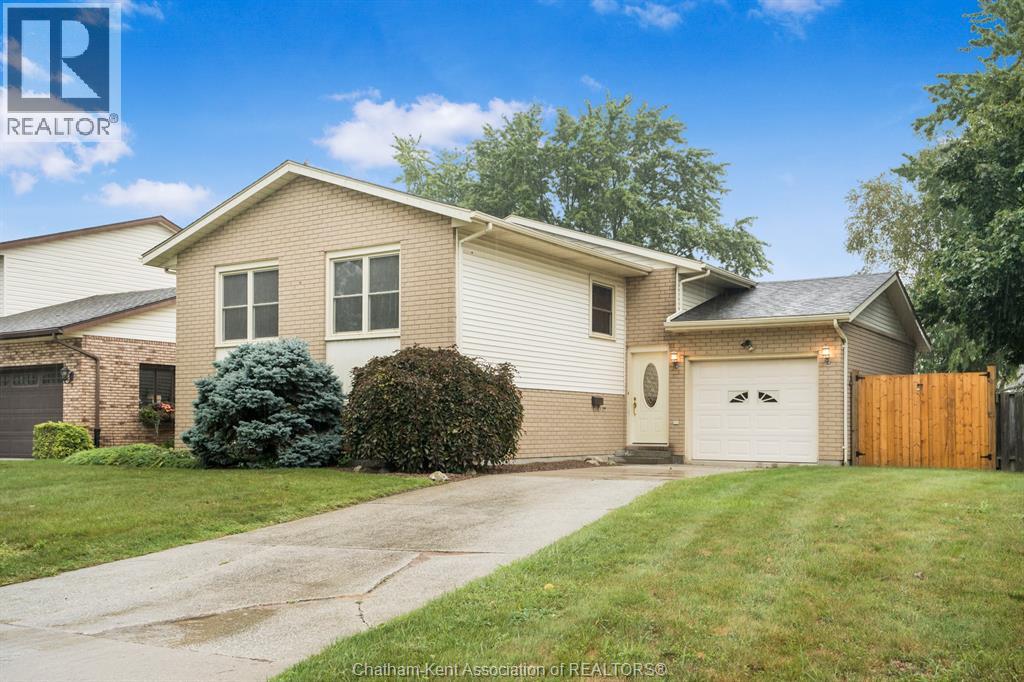
Welcome home to this charming, move-in-ready property located on a quiet street in the north side of Chatham, close to McNaughton Public School, shopping, restaurants, and everyday amenities. Offering 4 bedrooms and 2 bathrooms, this home provides plenty of space for the whole family. Inside, youâll love the warmth and character of the natural hardwood floors, along with a cute and functional kitchen that makes everyday living a breeze. Step outside and enjoy your own private backyard retreat! The fully fenced yard features an inground pool, perfect for relaxing, entertaining, and making the most of those summer days. A long concrete driveway provides plenty of parking, while the quiet street and convenient northside location make this a fantastic place to call home. ? 4 Bedrooms | 2 Bathrooms | Inground Pool | Fully Fenced Yard | Natural Hardwood | Long Concrete Driveway | Move-In Ready This one is cute, convenient, and ready for its next family! (id:67197)
Key Facts
- Price
- $425,000
- Property Type
- Single Family
- Transaction Type
- For sale
- Bedrooms
- 4
- Bathrooms
- 2
- MLS® Number
- 26021764
- Year Built
- 1985
- Ownership Type
- Freehold
Location
15 MONARCH DRIVE, Chatham, Ontario N7L5G6
Open MapRooms
| Room | Level | Dimensions |
|---|---|---|
| Recreation room | Lower level | 15 ft ,1 in x 21 ft ,4 in |
| 2pc Bathroom | Lower level | 10 ft ,3 in x 5 ft |
| Bedroom | Lower level | 12 ft x 12 ft |
| Laundry room | Lower level | 10 ft ,4 in x 9 ft |
| Bedroom | Lower level | 10 ft ,5 in x 11 ft |
| Foyer | Main level | 9 ft ,2 in x 4 ft |
| Bedroom | Main level | 10 ft ,6 in x 9 ft |
| 4pc Bathroom | Main level | 9 ft x 7 ft |
| Living room | Main level | 12 ft ,5 in x 22 ft ,5 in |
| Bedroom | Main level | 12 ft x 13 ft ,4 in |
| Kitchen/Dining room | Main level | 22 ft ,5 in x 13 ft ,5 in |
Building Details
- Building Type
- House
- Architectural Style
- Raised ranch
- Bedrooms Above Grade
- 2
- Bedrooms Below Grade
- 2
- Bathrooms
- 2
- Cooling
- Central air conditioning, Fully air conditioned
- Exterior Finish
- Aluminum/Vinyl, Brick
- Fireplace
- No
- Foundation
- Block
- Heating Fuel
- Natural gas
- Heating
- Furnace
- Year Built
- 1985
Land Details
- Acreage
- No
- Landscape Features
- Landscaped
Property Features
- Concrete Driveway
- Front Driveway
- Single Driveway
- Inground pool
Ownership Information
- Ownership Type
- Freehold
Agent / Brokerage Contact
Listing Representation
LATITUDE REALTY INC.
View REALTOR.ca sourceListing Agent
JOEY KLOOSTRA
Sales Person
BETH KLOOSTRA
Broker of Record
Listing Office
LATITUDE REALTY INC.
Book a Showing
Send a note from this page and we will reply about this property.