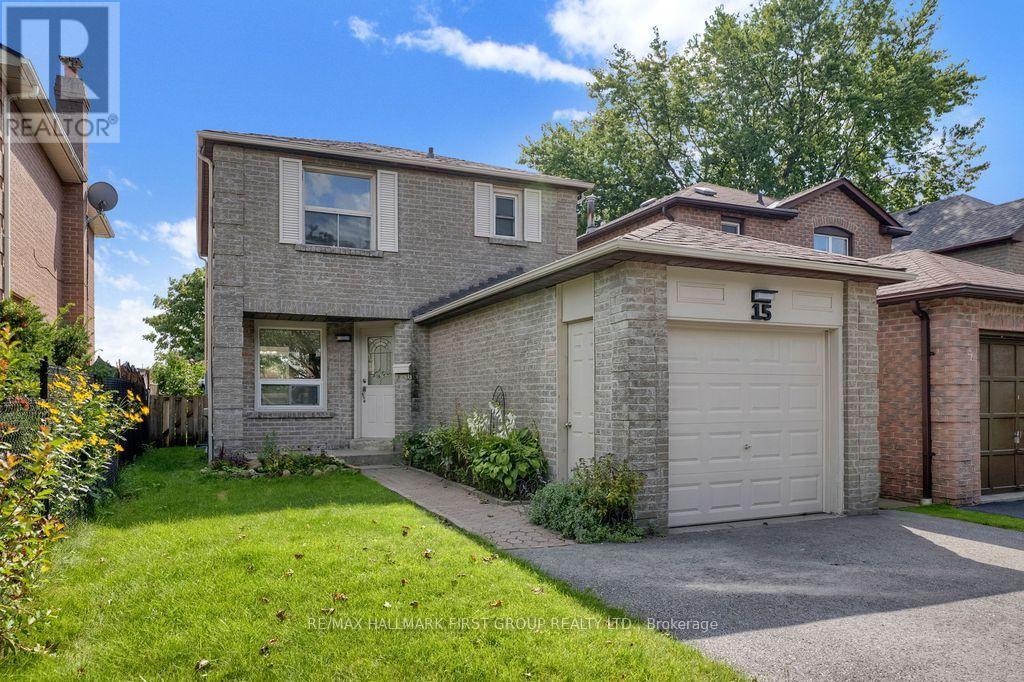
For Sale
15 MILLINGTON CRESCENT
Ajax (Central), Ontario L1T1R1
$724,900
3 Beds · 3 Baths · 3 Parking · Single Family
Updated 2026-09-21 23:26:47+00
Status
For Sale
Bedrooms
3
Bathrooms
3
Interior Size
1100 - 1500 sqft
Parking
3
MLS®
E13757692
Property Overview
Looking for a move-in-ready home where the work has already been done? Welcome to 15 Millington Crescent, a beautifully renovated 3-bedroom, 2-bath home tucked away on a quiet Ajax crescent. The bright, modern eat-in kitchen features quartz countertops and brand-new, never-used appliances, while the living room walks out to the backyard patio - perfect for summer BBQs, entertaining or simply relaxing outside. Upstairs, you'll find three comfortable bedrooms, while the finished basement adds valuable extra living space for movie nights, a home office, gym or playroom. An attached garage adds everyday convenience, and the location puts shopping, transit, parks and everyday essentials close at hand, with easy access to the GO Train and major highways. Renovated, finished and ready to enjoy from day one - just move in and make it yours! (id:67197)
Key Facts
- Price
- $724,900
- Property Type
- Single Family
- Transaction Type
- For sale
- Bedrooms
- 3
- Bathrooms
- 3
- Parking
- 3
- MLS® Number
- E13757692
- Interior Size
- 1100 - 1500 sqft
- Ownership Type
- Freehold
Location
15 MILLINGTON CRESCENT, Ajax (Central), Ontario L1T1R1
Open MapRooms
| Room | Level | Dimensions |
|---|---|---|
| Primary Bedroom | Second level | 4.33 m x 3.17 m |
| Bedroom 2 | Second level | 3.41 m x 2.73 m |
| Bedroom 3 | Second level | 3.03 m x 2.73 m |
| Recreational, Games room | Basement | 6.1 m x 5.9 m |
| Dining room | Main level | 2.93 m x 2.59 m |
| Living room | Main level | 5.05 m x 3.03 m |
| Kitchen | Ground level | 4.93 m x 2.41 m |
Building Details
- Building Type
- House
- Construction Style
- Detached
- Bedrooms Above Grade
- 3
- Bathrooms
- 3
- Basement
- Full (Finished)
- Basement Development
- Finished
- Cooling
- Central air conditioning
- Exterior Finish
- Brick
- Fireplace
- Yes
- Foundation
- Poured Concrete
- Heating Fuel
- Natural gas
- Heating
- Forced air
- Interior Size
- 1100 - 1500 sqft
- Stories
- 2
- Water
- Municipal water
Land Details
- Size Frontage
- 29 ft ,6 in
- Size Depth
- 102 ft ,9 in
- Acreage
- No
- Sewer
- Sanitary sewer
Property Features
- Water Heater
Ownership Information
- Ownership Type
- Freehold
Agent / Brokerage Contact
Listing Representation
RE/MAX HALLMARK FIRST GROUP REALTY LTD.
View REALTOR.ca sourceListing Agent
ROB FALUDY
Broker
Listing Office
RE/MAX HALLMARK FIRST GROUP REALTY LTD.
Book a Showing
Send a note from this page and we will reply about this property.