For Sale
15 LAKEFIELD COURT
Selwyn, Ontario K0L2H0
$779,900
4 Beds · 2 Baths · 4 Parking · Single Family
Updated 2026-09-14 17:49:46+00
Status
For Sale
Bedrooms
4
Bathrooms
2
Interior Size
1100 - 1500 sqft
Parking
4
MLS®
X13755520
Property Overview
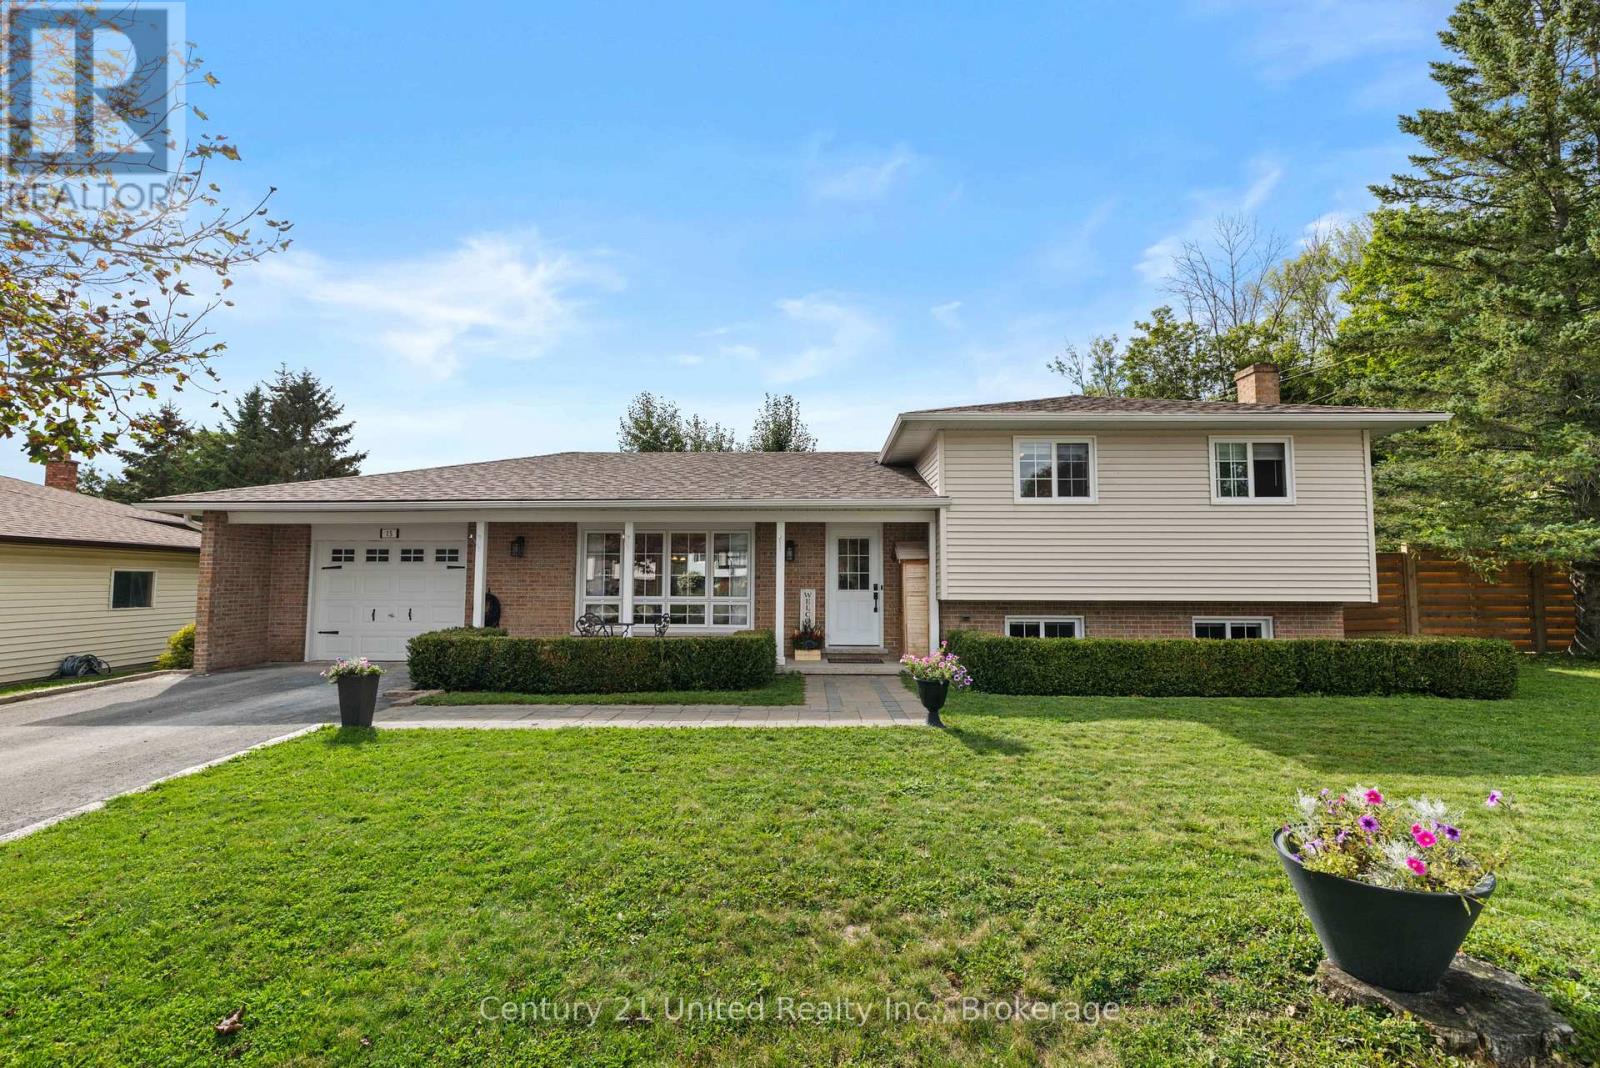
Tucked away on a quiet cul-de-sac in the Village of Lakefield, 15 Lakefield Court offers comfortable living, a practical layout and a private backyard that is easy to enjoy. This well-cared-for side-split features 3+1 bedrooms and 2 bathrooms, with plenty of room for everyday living. The upper level includes three bedrooms and a spacious 5-piece bathroom, while the lower level offers a fourth bedroom, 2-piece bath and rec room. A large crawlspace provides plenty of additional storage. Recent updates include beautiful 4-inch oak flooring in the bedrooms and an updated main bathroom. The main living areas are bright and inviting, with an easy flow between the kitchen, dining and living spaces. Outside, the covered front porch is a perfect spot for your morning coffee, while the landscaped backyard offers privacy and plenty of space to relax, entertain or enjoy a sunny afternoon on the patio. An attached garage, paved driveway, central air and forced-air gas heat add to the everyday convenience. Set on a level lot in an established Lakefield neighbourhood, this is a comfortable, well-kept home with the space, privacy and location to make settling in easy. (id:67197)
Key Facts
- Price
- $779,900
- Property Type
- Single Family
- Transaction Type
- For sale
- Bedrooms
- 4
- Bathrooms
- 2
- Parking
- 4
- MLS® Number
- X13755520
- Interior Size
- 1100 - 1500 sqft
- Ownership Type
- Freehold
Location
15 LAKEFIELD COURT, Selwyn, Ontario K0L2H0
Open MapRooms
| Room | Level | Dimensions |
|---|---|---|
| Primary Bedroom | Second level | 3.05 m x 3.66 m |
| Bedroom | Second level | 3.05 m x 3.66 m |
| Bedroom | Second level | 2.74 m x 2.74 m |
| Bathroom | Second level | 2.13 m x 2.74 m |
| Recreational, Games room | Lower level | 5.49 m x 3.66 m |
| Bathroom | Lower level | 1.52 m x 1.22 m |
| Other | Lower level | 7.22 m x 7.01 m |
| Bedroom | Lower level | 2.44 m x 2.44 m |
| Utility room | Lower level | 3.05 m x 0.91 m |
| Kitchen | Main level | 3.66 m x 3.38 m |
| Foyer | Main level | 1.25 m x 4.24 m |
| Dining room | Main level | 3.35 m x 2.74 m |
| Living room | Main level | 4.88 m x 3.96 m |
Building Details
- Building Type
- House
- Construction Style
- Detached
- Bedrooms Above Grade
- 3
- Bedrooms Below Grade
- 1
- Bathrooms
- 2
- Basement
- None, N/A (Partially finished)
- Basement Development
- Partially finished
- Cooling
- Central air conditioning
- Exterior Finish
- Aluminum siding, Brick
- Fireplace
- Yes
- Fireplaces
- 1
- Foundation
- Poured Concrete
- Heating Fuel
- Natural gas
- Heating
- Forced air
- Interior Size
- 1100 - 1500 sqft
- Water
- Municipal water
Land Details
- Size Frontage
- 50 ft
- Size Depth
- 143 ft
- Acreage
- No
- Sewer
- Sanitary sewer
- Amenities Nearby
- Beach, Marina, Place of Worship
Property Features
- Cul-de-sac
- Level lot
- Irregular lot size
- Flat site
- Beach
- Marina
- Place of Worship
- Patio(s)
- Porch
- Shed
Ownership Information
- Ownership Type
- Freehold
Parking & Utilities
Utilities
- Electricity - Installed
- Sewer - Installed
Agent / Brokerage Contact
Listing Representation
Century 21 United Realty Inc.
View REALTOR.ca sourceListing Agent
Judi Coyle
Salesperson
Listing Office
Century 21 United Realty Inc.
Book a Showing
Send a note from this page and we will reply about this property.