For Sale
15 KINRADE Avenue
Hamilton, Ontario L8L6L5
$299,900
3 Beds · 2 Baths · 1 Parking · Single Family
Updated 2026-09-17 14:22:11+00
Status
For Sale
Bedrooms
3
Bathrooms
2
Interior Size
1557 sqft
Parking
1
MLS®
40858792
Property Overview
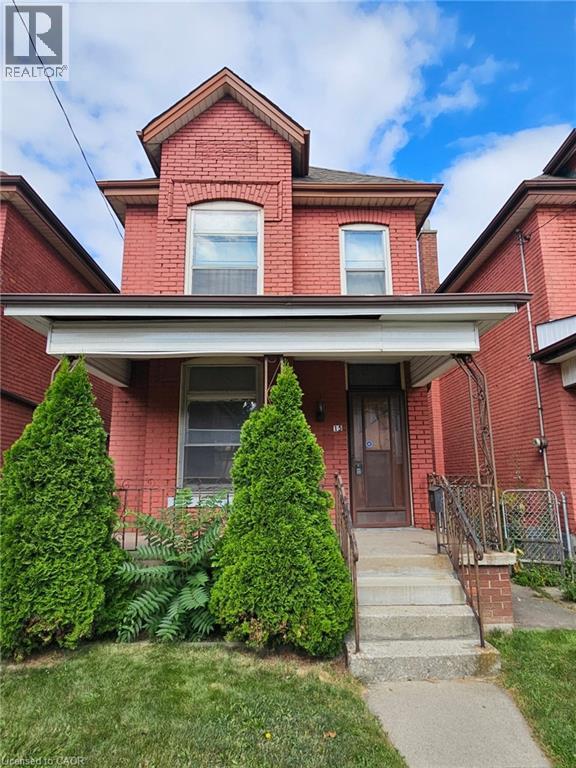
Outstanding opportunity for investors, contractors, and renovators in Hamilton's Gibson/Stipley neighbourhood. This solid double-brick century home provides great bones, original character, and a layout that lends itself well to reconfiguration and modernization. With a single car garage, laneway access, and strong future potential for a duplex conversion or a laneway apartment (buyer to check with the City) , this property provides multiple avenues for value-add improvement. The home is ready for someone with vision to bring it back to life, whether through a full renovation, redesign, or redevelopment. The surrounding area continues to see revitalization, making this an attractive location for long-term investment or future rental income. Conveniently situated near key amenities including Tim Hortons Field, Gage Park, the Ottawa Street shopping district, Centre Mall, transit routes, schools, and major roadways. A promising project with excellent upside in a growing and well-connected neighbourhood. (id:67197)
Key Facts
- Price
- $299,900
- Property Type
- Single Family
- Transaction Type
- For sale
- Bedrooms
- 3
- Bathrooms
- 2
- Parking
- 1
- MLS® Number
- 40858792
- Interior Size
- 1557 sqft
- Year Built
- 1903
- Ownership Type
- Freehold
Location
15 KINRADE Avenue, Hamilton, Ontario L8L6L5
Open MapRooms
| Room | Level | Dimensions |
|---|---|---|
| 3pc Bathroom | Second level | Measurements not available |
| Bedroom | Second level | 7'9'' x 10'4'' |
| Bedroom | Second level | 11'2'' x 8'9'' |
| Primary Bedroom | Second level | 11'1'' x 14'5'' |
| Storage | Basement | 10'9'' x 6'4'' |
| Laundry room | Basement | 8'6'' x 13'2'' |
| Utility room | Basement | 5'3'' x 7'1'' |
| 2pc Bathroom | Basement | 5'3'' x 3'6'' |
| Recreation room | Basement | 10'9'' x 15'7'' |
| Living room | Main level | 12'7'' x 10'4'' |
| Dining room | Main level | 12'9'' x 11'4'' |
| Kitchen | Main level | 13'4'' x 10'4'' |
Building Details
- Building Type
- House
- Architectural Style
- Other
- Construction Style
- Detached
- Bedrooms Above Grade
- 3
- Bedrooms Below Grade
- 0
- Bathrooms
- 2
- Basement
- Full (Partially finished)
- Basement Development
- Partially finished
- Cooling
- None
- Exterior Finish
- Brick
- Fireplace
- No
- Foundation
- Unknown
- Heating Fuel
- Natural gas
- Interior Size
- 1557 sqft
- Stories
- 2
- Water
- Municipal water
- Year Built
- 1903
Land Details
- Size Total
- 0.05 ac|under 1/2 acre
- Size Frontage
- 23 ft
- Size Depth
- 101 ft
- Acreage
- No
- Sewer
- Municipal sewage system
Property Features
- Furnace
- Water Heater
- Porch
Ownership Information
- Ownership Type
- Freehold
Parking & Utilities
Utilities
- Electricity - Available
- Natural Gas - Available
Agent / Brokerage Contact
Listing Representation
RE/MAX Escarpment Realty Inc.
View REALTOR.ca sourceListing Agent
Ashley Allan
Salesperson
Listing Office
RE/MAX Escarpment Realty Inc.
Book a Showing
Send a note from this page and we will reply about this property.